Listed: $ NaN (Sold on: May 21, 2025) Days on Market:
3934 Asbury Lane, Addison, TX 75001
BEDS
3
BATHS
4
PARKING
-
SQFT
2573
Description
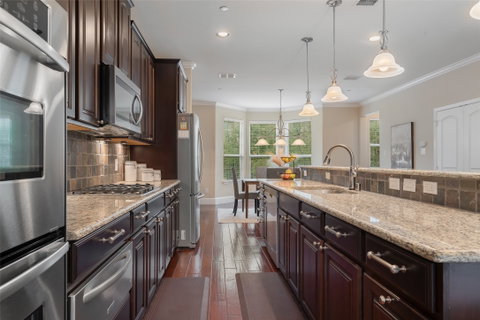
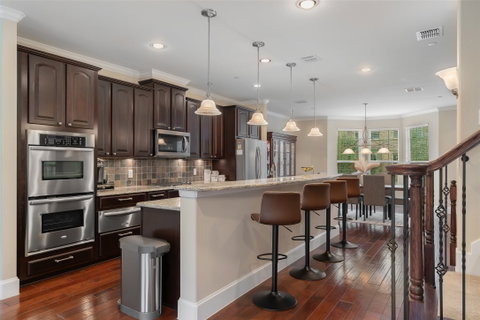
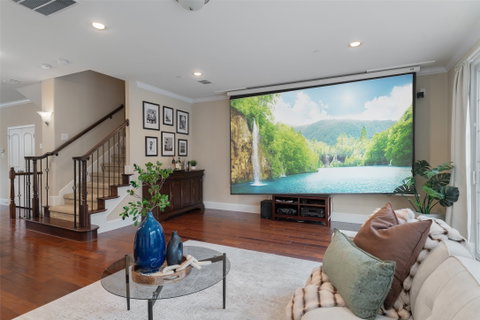
Sophisticated. Spacious. Simply Unmatched. Built to impress, designed to be lived in and loved, this beautiful Asbury Circle townhome located in the heart of Addison is a rare find. Original owners, incredibly maintained, and customized with the builder to add all the extra bells and whistles that make life easier and more enjoyable. What does that mean for you? extra storage cabinets, outlets where you need them, custom built-ins, 3 ft extra kitchen, more countertop space, and a gas cooktop - one of the only ones in Asbury Circle. With the largest floor plan in the community, all three stories have something special. The flexible first floor is full of options with an office or den that, with its walk-in closet and full bath, could easily become a 4th bedroom. The second floor is your main event, seamlessly blending living, dining, and entertaining with gorgeous hardwood floors throughout. A centerpiece kitchen gives you an extended island, SS appliances, double oven, warming drawer, loads of cabinets, and multiple entertaining options (did we mention gas cooktop already?). Equipped with a movie theater-size screen, tucked away when you don’t need it, a projector, and surround sound, the adjacent living room can host your favorite gameday or time with family and friends. The top floor is all about comfort, ease, and retreat – enormous primary bedroom + ensuite bath with separate shower and tub + custom walk-in closet, 2 guest bedrooms, hallway full-size bath, laundry and linen. Asbury Circle is an exclusive, 72-townhome community with tall trees & pretty front porches up and down the streets, just steps from Addison Athletic Club. With over 200 restaurants and retailers, 113 acres of green space + 123 walking trails, and a municipal airport, you’ll find it hard to run out of places to explore. Opportunities like this don’t come knocking every day. With the lifestyle & community you've been longing to find, you might just fall in love - don’t say we didn’t warn you!
Description
Sophisticated. Spacious. Simply Unmatched. Built to impress, designed to be lived in and loved, this beautiful Asbury Circle townhome located in the heart of Addison is a rare find. Original owners, incredibly maintained, and customized with the builder to add all the extra bells and whistles that make life easier and more enjoyable. What does that mean for you? extra storage cabinets, outlets where you need them, custom built-ins, 3 ft extra kitchen, more countertop space, and a gas cooktop - one of the only ones in Asbury Circle. With the largest floor plan in the community, all three stories have something special. The flexible first floor is full of options with an office or den that, with its walk-in closet and full bath, could easily become a 4th bedroom. The second floor is your main event, seamlessly blending living, dining, and entertaining with gorgeous hardwood floors throughout. A centerpiece kitchen gives you an extended island, SS appliances, double oven, warming drawer, loads of cabinets, and multiple entertaining options (did we mention gas cooktop already?). Equipped with a movie theater-size screen, tucked away when you don’t need it, a projector, and surround sound, the adjacent living room can host your favorite gameday or time with family and friends. The top floor is all about comfort, ease, and retreat – enormous primary bedroom + ensuite bath with separate shower and tub + custom walk-in closet, 2 guest bedrooms, hallway full-size bath, laundry and linen. Asbury Circle is an exclusive, 72-townhome community with tall trees & pretty front porches up and down the streets, just steps from Addison Athletic Club. With over 200 restaurants and retailers, 113 acres of green space + 123 walking trails, and a municipal airport, you’ll find it hard to run out of places to explore. Opportunities like this don’t come knocking every day. With the lifestyle & community you've been longing to find, you might just fall in love - don’t say we didn’t warn you!
Listed: $ NaN (Sold on: May 21, 2025) Days on Market:
3934 Asbury Lane, Addison, TX 75001
BEDS
3
BATHS
4
PARKING
-
SQFT
2,573
Description
Sophisticated. Spacious. Simply Unmatched. Built to impress, designed to be lived in and loved, this beautiful Asbury Circle townhome located in the heart of Addison is a rare find. Original owners, incredibly maintained, and customized with the builder to add all the extra bells and whistles that make life easier and more enjoyable. What does that mean for you? extra storage cabinets, outlets where you need them, custom built-ins, 3 ft extra kitchen, more countertop space, and a gas cooktop - one of the only ones in Asbury Circle. With the largest floor plan in the community, all three stories have something special. The flexible first floor is full of options with an office or den that, with its walk-in closet and full bath, could easily become a 4th bedroom. The second floor is your main event, seamlessly blending living, dining, and entertaining with gorgeous hardwood floors throughout. A centerpiece kitchen gives you an extended island, SS appliances, double oven, warming drawer, loads of cabinets, and multiple entertaining options (did we mention gas cooktop already?). Equipped with a movie theater-size screen, tucked away when you don’t need it, a projector, and surround sound, the adjacent living room can host your favorite gameday or time with family and friends. The top floor is all about comfort, ease, and retreat – enormous primary bedroom + ensuite bath with separate shower and tub + custom walk-in closet, 2 guest bedrooms, hallway full-size bath, laundry and linen. Asbury Circle is an exclusive, 72-townhome community with tall trees & pretty front porches up and down the streets, just steps from Addison Athletic Club. With over 200 restaurants and retailers, 113 acres of green space + 123 walking trails, and a municipal airport, you’ll find it hard to run out of places to explore. Opportunities like this don’t come knocking every day. With the lifestyle & community you've been longing to find, you might just fall in love - don’t say we didn’t warn you!
Description
Sophisticated. Spacious. Simply Unmatched. Built to impress, designed to be lived in and loved, this beautiful Asbury Circle townhome located in the heart of Addison is a rare find. Original owners, incredibly maintained, and customized with the builder to add all the extra bells and whistles that make life easier and more enjoyable. What does that mean for you? extra storage cabinets, outlets where you need them, custom built-ins, 3 ft extra kitchen, more countertop space, and a gas cooktop - one of the only ones in Asbury Circle. With the largest floor plan in the community, all three stories have something special. The flexible first floor is full of options with an office or den that, with its walk-in closet and full bath, could easily become a 4th bedroom. The second floor is your main event, seamlessly blending living, dining, and entertaining with gorgeous hardwood floors throughout. A centerpiece kitchen gives you an extended island, SS appliances, double oven, warming drawer, loads of cabinets, and multiple entertaining options (did we mention gas cooktop already?). Equipped with a movie theater-size screen, tucked away when you don’t need it, a projector, and surround sound, the adjacent living room can host your favorite gameday or time with family and friends. The top floor is all about comfort, ease, and retreat – enormous primary bedroom + ensuite bath with separate shower and tub + custom walk-in closet, 2 guest bedrooms, hallway full-size bath, laundry and linen. Asbury Circle is an exclusive, 72-townhome community with tall trees & pretty front porches up and down the streets, just steps from Addison Athletic Club. With over 200 restaurants and retailers, 113 acres of green space + 123 walking trails, and a municipal airport, you’ll find it hard to run out of places to explore. Opportunities like this don’t come knocking every day. With the lifestyle & community you've been longing to find, you might just fall in love - don’t say we didn’t warn you!
HelloCondo Is The #1 Condo Search Platform And Real Estate Recommendation Engine. Search, Find And Buy The Perfect Condo And Get Matched With The Best Agents. Finding A Condo Has Never Been So Easy.