Listed: $ NaN (Sold on: Aug 19, 2025) Days on Market:
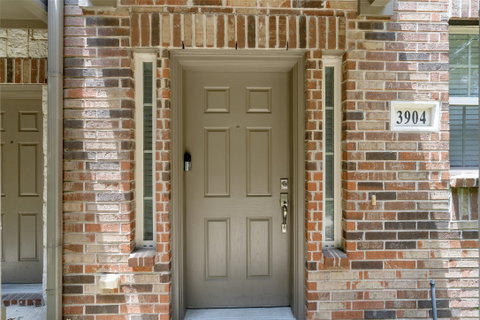
3904 Amberwood Drive, Addison, TX 75001
BEDS
4
BATHS
4
PARKING
-
SQFT
2706
Description
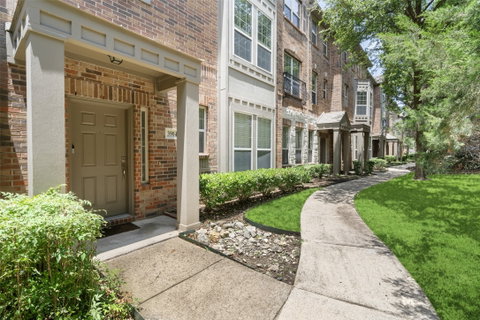
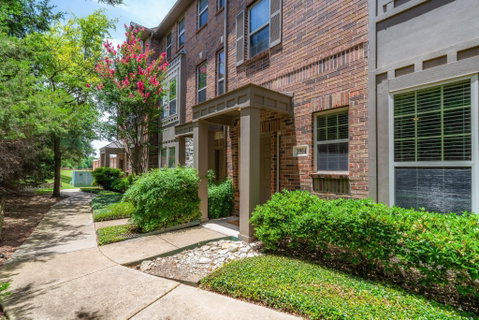
Nestled amongst trees, nature, trails and yet walking distance to some of the best area shopping, eating and only a few steps away from Addison Athletic Center, 3904 Amberwood Drive is just something special. This is the largest unit in Asbury Circle and it offers an amazing floor plan. Freshly painted and brand new carpet everywhere, this home is truly move-in ready. The first floor offers what could be a bedroom or it could be an office or even a second living area with ensuite bath, custom built-ins and 7.1 surround sound speakers. The second floor has gorgeous wood floors and the chef’s kitchen offers a designer designed mix of richly stained and painted cabinets, granite counters, stainless appliances with a brand new microwave and dishwasher, breakfast bar and huge pantry along with a half bath. The refrigerator, washer and dryer will stay with the home. The third floor features three bedrooms and two full baths. The primary suite is oversized and the ensuite bath has dual sinks, granite counters, garden tub, separate shower and a humongous walk-in closet. The home has upgraded lighting, but it’s really not even necessary because all the large windows provide so much light! The home has an attached two car garage with extra storage space along with a driveway for extra parking. This is very rare in this area! There is also additional street parking for guests just around the corner from the unit. Addison residents have a membership to Addison Athletic Center for a $10 one-time fee which is located right outside your front door. Tennis courts, swimming pool, volleyball courts and access to the state of the art gym are just some of the amenities offered. This one is a MUST SEE!
Description
Nestled amongst trees, nature, trails and yet walking distance to some of the best area shopping, eating and only a few steps away from Addison Athletic Center, 3904 Amberwood Drive is just something special. This is the largest unit in Asbury Circle and it offers an amazing floor plan. Freshly painted and brand new carpet everywhere, this home is truly move-in ready. The first floor offers what could be a bedroom or it could be an office or even a second living area with ensuite bath, custom built-ins and 7.1 surround sound speakers. The second floor has gorgeous wood floors and the chef’s kitchen offers a designer designed mix of richly stained and painted cabinets, granite counters, stainless appliances with a brand new microwave and dishwasher, breakfast bar and huge pantry along with a half bath. The refrigerator, washer and dryer will stay with the home. The third floor features three bedrooms and two full baths. The primary suite is oversized and the ensuite bath has dual sinks, granite counters, garden tub, separate shower and a humongous walk-in closet. The home has upgraded lighting, but it’s really not even necessary because all the large windows provide so much light! The home has an attached two car garage with extra storage space along with a driveway for extra parking. This is very rare in this area! There is also additional street parking for guests just around the corner from the unit. Addison residents have a membership to Addison Athletic Center for a $10 one-time fee which is located right outside your front door. Tennis courts, swimming pool, volleyball courts and access to the state of the art gym are just some of the amenities offered. This one is a MUST SEE!
Listed: $ NaN (Sold on: Aug 19, 2025) Days on Market:
3904 Amberwood Drive, Addison, TX 75001
BEDS
4
BATHS
4
PARKING
-
SQFT
2,706
Description
Nestled amongst trees, nature, trails and yet walking distance to some of the best area shopping, eating and only a few steps away from Addison Athletic Center, 3904 Amberwood Drive is just something special. This is the largest unit in Asbury Circle and it offers an amazing floor plan. Freshly painted and brand new carpet everywhere, this home is truly move-in ready. The first floor offers what could be a bedroom or it could be an office or even a second living area with ensuite bath, custom built-ins and 7.1 surround sound speakers. The second floor has gorgeous wood floors and the chef’s kitchen offers a designer designed mix of richly stained and painted cabinets, granite counters, stainless appliances with a brand new microwave and dishwasher, breakfast bar and huge pantry along with a half bath. The refrigerator, washer and dryer will stay with the home. The third floor features three bedrooms and two full baths. The primary suite is oversized and the ensuite bath has dual sinks, granite counters, garden tub, separate shower and a humongous walk-in closet. The home has upgraded lighting, but it’s really not even necessary because all the large windows provide so much light! The home has an attached two car garage with extra storage space along with a driveway for extra parking. This is very rare in this area! There is also additional street parking for guests just around the corner from the unit. Addison residents have a membership to Addison Athletic Center for a $10 one-time fee which is located right outside your front door. Tennis courts, swimming pool, volleyball courts and access to the state of the art gym are just some of the amenities offered. This one is a MUST SEE!
Description
Nestled amongst trees, nature, trails and yet walking distance to some of the best area shopping, eating and only a few steps away from Addison Athletic Center, 3904 Amberwood Drive is just something special. This is the largest unit in Asbury Circle and it offers an amazing floor plan. Freshly painted and brand new carpet everywhere, this home is truly move-in ready. The first floor offers what could be a bedroom or it could be an office or even a second living area with ensuite bath, custom built-ins and 7.1 surround sound speakers. The second floor has gorgeous wood floors and the chef’s kitchen offers a designer designed mix of richly stained and painted cabinets, granite counters, stainless appliances with a brand new microwave and dishwasher, breakfast bar and huge pantry along with a half bath. The refrigerator, washer and dryer will stay with the home. The third floor features three bedrooms and two full baths. The primary suite is oversized and the ensuite bath has dual sinks, granite counters, garden tub, separate shower and a humongous walk-in closet. The home has upgraded lighting, but it’s really not even necessary because all the large windows provide so much light! The home has an attached two car garage with extra storage space along with a driveway for extra parking. This is very rare in this area! There is also additional street parking for guests just around the corner from the unit. Addison residents have a membership to Addison Athletic Center for a $10 one-time fee which is located right outside your front door. Tennis courts, swimming pool, volleyball courts and access to the state of the art gym are just some of the amenities offered. This one is a MUST SEE!
HelloCondo Is The #1 Condo Search Platform And Real Estate Recommendation Engine. Search, Find And Buy The Perfect Condo And Get Matched With The Best Agents. Finding A Condo Has Never Been So Easy.