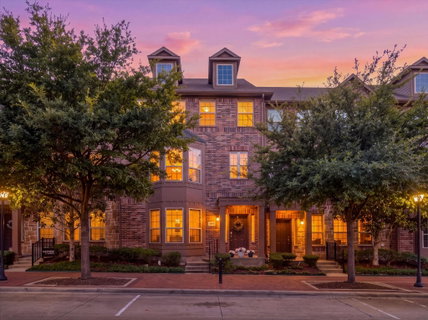
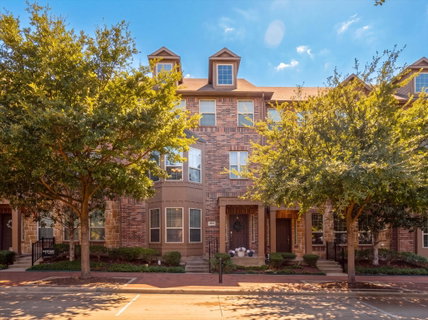
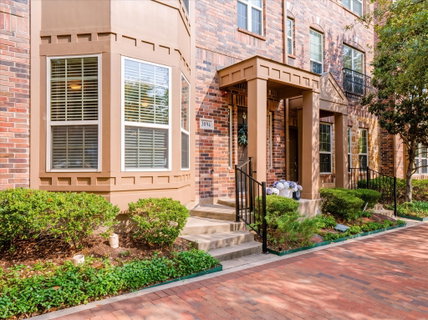
Immaculate, highly upgraded, and designed for effortless living, this move-in-ready Addison home offers a rare combination of versatility and modern luxury. Rich wood flooring, crown moldings, and elegant lighting greet guests at the entrance, setting a sophisticated tone throughout.
The main level features an adaptable floor plan designed to fit your lifestyle, functioning seamlessly as a private study, an immersive game or media room with built-in in-ceiling speakers, or a fourth bedroom suite with its own private bath. On the second floor, continuous wood floors and detailed millwork complement an expansive open-concept living space.
The gourmet island kitchen serves as a central focal point, outfitted with granite countertops, 42-inch cabinets with accent lighting, stainless steel appliances, and a sunlit bay-window dining area. The adjacent family room features a gas fireplace and built-in wiring for surround sound, making it ideal for everyday relaxation or easy entertaining. Upstairs, the secluded owner's retreat impresses with dramatic cathedral ceilings, creating a peaceful and private sanctuary. Located moments from premier Addison dining, shopping, and entertainment.
Kitchen refrigerator and washer-dryer and sound system all convey with sale.
Description
Immaculate, highly upgraded, and designed for effortless living, this move-in-ready Addison home offers a rare combination of versatility and modern luxury. Rich wood flooring, crown moldings, and elegant lighting greet guests at the entrance, setting a sophisticated tone throughout.
The main level features an adaptable floor plan designed to fit your lifestyle, functioning seamlessly as a private study, an immersive game or media room with built-in in-ceiling speakers, or a fourth bedroom suite with its own private bath. On the second floor, continuous wood floors and detailed millwork complement an expansive open-concept living space.
The gourmet island kitchen serves as a central focal point, outfitted with granite countertops, 42-inch cabinets with accent lighting, stainless steel appliances, and a sunlit bay-window dining area. The adjacent family room features a gas fireplace and built-in wiring for surround sound, making it ideal for everyday relaxation or easy entertaining. Upstairs, the secluded owner's retreat impresses with dramatic cathedral ceilings, creating a peaceful and private sanctuary. Located moments from premier Addison dining, shopping, and entertainment.
Kitchen refrigerator and washer-dryer and sound system all convey with sale.
Immaculate, highly upgraded, and designed for effortless living, this move-in-ready Addison home offers a rare combination of versatility and modern luxury. Rich wood flooring, crown moldings, and elegant lighting greet guests at the entrance, setting a sophisticated tone throughout.
The main level features an adaptable floor plan designed to fit your lifestyle, functioning seamlessly as a private study, an immersive game or media room with built-in in-ceiling speakers, or a fourth bedroom suite with its own private bath. On the second floor, continuous wood floors and detailed millwork complement an expansive open-concept living space.
The gourmet island kitchen serves as a central focal point, outfitted with granite countertops, 42-inch cabinets with accent lighting, stainless steel appliances, and a sunlit bay-window dining area. The adjacent family room features a gas fireplace and built-in wiring for surround sound, making it ideal for everyday relaxation or easy entertaining. Upstairs, the secluded owner's retreat impresses with dramatic cathedral ceilings, creating a peaceful and private sanctuary. Located moments from premier Addison dining, shopping, and entertainment.
Kitchen refrigerator and washer-dryer and sound system all convey with sale.
Description
Immaculate, highly upgraded, and designed for effortless living, this move-in-ready Addison home offers a rare combination of versatility and modern luxury. Rich wood flooring, crown moldings, and elegant lighting greet guests at the entrance, setting a sophisticated tone throughout.
The main level features an adaptable floor plan designed to fit your lifestyle, functioning seamlessly as a private study, an immersive game or media room with built-in in-ceiling speakers, or a fourth bedroom suite with its own private bath. On the second floor, continuous wood floors and detailed millwork complement an expansive open-concept living space.
The gourmet island kitchen serves as a central focal point, outfitted with granite countertops, 42-inch cabinets with accent lighting, stainless steel appliances, and a sunlit bay-window dining area. The adjacent family room features a gas fireplace and built-in wiring for surround sound, making it ideal for everyday relaxation or easy entertaining. Upstairs, the secluded owner's retreat impresses with dramatic cathedral ceilings, creating a peaceful and private sanctuary. Located moments from premier Addison dining, shopping, and entertainment.
Kitchen refrigerator and washer-dryer and sound system all convey with sale.
HelloCondo Is The #1 Condo Search Platform And Real Estate Recommendation Engine. Search, Find And Buy The Perfect Condo And Get Matched With The Best Agents. Finding A Condo Has Never Been So Easy.