
HeaderIcon
  1. Agent Logo

Explore by Metro

  • Atlanta
  • Baltimore
  • Boston
  • Bronx
  • Brooklyn
  • Chicago
  • Los Angeles
  • Manhattan
  • Miami
  • Nashville
  • North Port
  • Orlando
  • Philadelphia
  • Phoenix
  • Queens
  • San Diego
  • San Jose
  • Tampa
  • Washington
HeaderIcon

Explore By Metro

  • Atlanta
  • Baltimore
  • Boston
  • Bronx
  • Brooklyn
  • Chicago
  • Los Angeles
  • Manhattan
  • Miami
  • Nashville
  • North Port
  • Orlando
  • Philadelphia
  • Phoenix
  • Queens
  • San Diego
  • San Jose
  • Tampa
  • Washington
leftArrowBack to Search
OverviewAmenities & PoliciesFinancialsNeighborhood
Add to favoritesAdd to favorites (hover)
Save
  1. Home
  2. /Addison, TX
  3. /15851 Spectrum Drive
leftArrow
Add to favoritesAdd to favorites (hover)
$625,000est. $3,160 MortgageInfo icon
Listed: $ NaN (Sold on: Feb 29, 2024) Days on Market:

15851 Spectrum Drive, Addison, TX 75001

BEDS

beds

3

BATHS

baths

4

PARKING

parking

-

SQFT

sqft
2191

Description

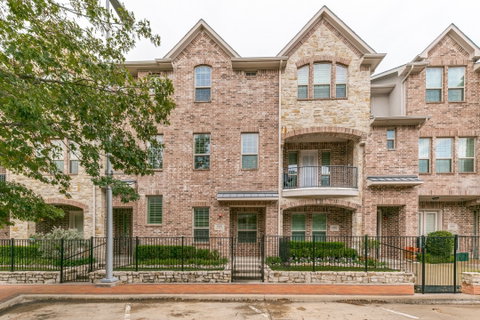
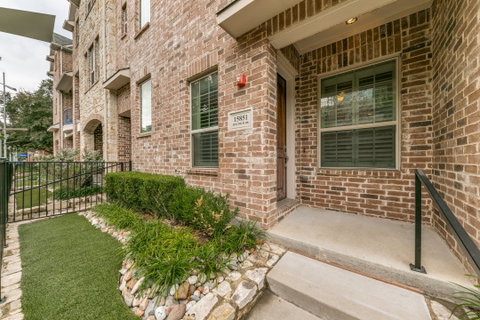
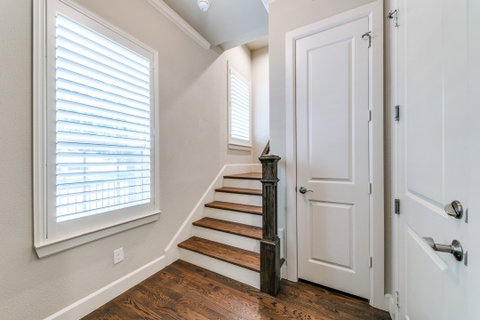
One owner, open floor plan living at the north end of Addison Circle with quick access to the Tollway. Enjoy walking to numerous local parks, playing in the gated HOA pool, and exploring a renowned collection of restaurants a few minutes away. Upgrades include granite counters, stainless appliances, plantation shutters, hardwood floors, and BRAND NEW CARPET. The first level features a RARE 3-CAR GARAGE with room for storage and a bedroom(office). The second level's open layout is perfect for entertaining guests with a walk-in wet bar, large kitchen island, half bath and covered patio. A spacious primary bedroom is on the third level, with dual vanities, tub, glass shower, oversized walk-in closet, and covered patio. Joining the primary bedroom on the third level are a generous additional bedroom, utility room, custom built-in storage cabinets, and access to a large storage attic. All three bedrooms have tiled en-suite bathrooms, and carpeted walk-in closets. Artificial turf in the yard

Description

One owner, open floor plan living at the north end of Addison Circle with quick access to the Tollway. Enjoy walking to numerous local parks, playing in the gated HOA pool, and exploring a renowned collection of restaurants a few minutes away. Upgrades include granite counters, stainless appliances, plantation shutters, hardwood floors, and BRAND NEW CARPET. The first level features a RARE 3-CAR GARAGE with room for storage and a bedroom(office). The second level's open layout is perfect for entertaining guests with a walk-in wet bar, large kitchen island, half bath and covered patio. A spacious primary bedroom is on the third level, with dual vanities, tub, glass shower, oversized walk-in closet, and covered patio. Joining the primary bedroom on the third level are a generous additional bedroom, utility room, custom built-in storage cabinets, and access to a large storage attic. All three bedrooms have tiled en-suite bathrooms, and carpeted walk-in closets. Artificial turf in the yard
listing image
listing image 2
listing image 3
$625,000
est. $3,160.34 MortgageInfo icon
Listed: $ NaN (Sold on: Feb 29, 2024)
Days on Market:

15851 Spectrum Drive, Addison, TX 75001

BEDS

3

BATHS

4

PARKING

-

SQFT

2,191

Description

One owner, open floor plan living at the north end of Addison Circle with quick access to the Tollway. Enjoy walking to numerous local parks, playing in the gated HOA pool, and exploring a renowned collection of restaurants a few minutes away. Upgrades include granite counters, stainless appliances, plantation shutters, hardwood floors, and BRAND NEW CARPET. The first level features a RARE 3-CAR GARAGE with room for storage and a bedroom(office). The second level's open layout is perfect for entertaining guests with a walk-in wet bar, large kitchen island, half bath and covered patio. A spacious primary bedroom is on the third level, with dual vanities, tub, glass shower, oversized walk-in closet, and covered patio. Joining the primary bedroom on the third level are a generous additional bedroom, utility room, custom built-in storage cabinets, and access to a large storage attic. All three bedrooms have tiled en-suite bathrooms, and carpeted walk-in closets. Artificial turf in the yard

Description

One owner, open floor plan living at the north end of Addison Circle with quick access to the Tollway. Enjoy walking to numerous local parks, playing in the gated HOA pool, and exploring a renowned collection of restaurants a few minutes away. Upgrades include granite counters, stainless appliances, plantation shutters, hardwood floors, and BRAND NEW CARPET. The first level features a RARE 3-CAR GARAGE with room for storage and a bedroom(office). The second level's open layout is perfect for entertaining guests with a walk-in wet bar, large kitchen island, half bath and covered patio. A spacious primary bedroom is on the third level, with dual vanities, tub, glass shower, oversized walk-in closet, and covered patio. Joining the primary bedroom on the third level are a generous additional bedroom, utility room, custom built-in storage cabinets, and access to a large storage attic. All three bedrooms have tiled en-suite bathrooms, and carpeted walk-in closets. Artificial turf in the yard

Glen Gardens Estate Market Stats Last 12 months

LOCKER
Contact Us for Info

POSSESSION
CloseOfEscro
HOA FEESinfo
$165 /Monthly

OUTDOOR SPACE
Balcony, Pri
TAXES
Contact Us for Info

BUILDING AGE
12 Years
BASEMENT FEATURE
Contact Us for Info

PRICE PER SQFTinfo
$285

Market Stats

HOA FEESinfo
$165 /Monthly

OUTDOOR SPACE
Balcony, Pri
TAXES
Contact Us for Info

BUILDING AGE
12 Years
BASEMENT FEATURE
Contact Us for Info

PRICE PER SQFTinfo
$285

Amenities

Parking
Parking
-
Locker
Locker
Concierge
Concierge
-
Elevator(s)
Elevator(s)
-
Central AC
Central AC
Check Icon
Pool
Pool
Check Icon
Fitness Center
Fitness Center
-
Visitors Parking
Visitors Parking
-

Amenities

Unit
Parking GarageParking Garage
Building

Policies

Pet Allowed
Pet Allowed
-
BBQ Permitted
BBQ Permitted
Sublet Allowed
Sublet Allowed
Short-term Rental Allowed

Unit Price History

DateMLSStatusPrice
Unit Price History for this Listing is not available

Unit Price History

Unit Price History for this Listing is not available

Monthly Payment Calculator

$3,417 / Monthly

All calculations are estimates and provided by HelloCondo.com
for informational purposes only. Actual amounts may vary.

DropDown
$3,417
Est.
Listing Price
Down Payment
Interest Rate
Terms
Listing Price
Down Payment
Interest Rate
Terms

Monthly Payment Calculator

$3,417
Est.
Listing Price
Down Payment
Interest Rate
Terms
Listing Price
Down Payment
Interest Rate
Terms
$3,417 / Monthly

All calculations are estimates and provided by HelloCondo.com for informational purposes only. Actual amounts may vary.

view source
DropDown

Monthly Payment Calculator

Mortgage calculator

Monthly Mortgage: $3,160
DropDown

The Neighborhood: Addison, TX

Get the HelloCondo Newsletter
Real-estate tips, insights, and market reports in your inbox.
Newsletter
  1. Home
  2. /Addison, TX
  3. /15851 Spectrum Drive
Nearby Cities
Lancaster

Neighborhoods

Carter ParkChandler HeightsChaparral Estates
Chimney HillClaremontClearviewCrowleyEldoradoMansfield NationalOak Cliff GardensPreston NorthPrestonwood NorthProvidence VillageRichland HillsRoanoke HillsRyan PlaceShands EstatesSouth Hills ParkSouth Lake HillsVillages of Russell Creek

ZIP Codes

750417505475142
7514975201752097521975390760017603476050760717608676112761207613476140761617622776267

Community

15th Street Village5800 Royal Lane6040 Place
6300 Willow Lane8639 EdgemereAmbassador HouseAsbury CircleAustin SquareAverill HouseBarrington Court of Valley RanchBel Air Oaks ApartmentsBelle MeadowBent Tree GablesBig Thicket TownhomesBluffviewBriarwood PlaceBrickrow TownhomesBrightonBrookgreen TownhousesBrookhaven Townhomes
Hellocondo Logo
HelloCondo Is The #1 Condo Search Platform And Real Estate Recommendation Engine. Search, Find And Buy The Perfect Condo And Get Matched With The Best Agents. Finding A Condo Has Never Been So Easy.

HelloCondo is a division of HelloCasa, LLC

FacebookIconInstagramIconXIconRedditIcon

HelloCondo

Find A RealtorTerms of UsePrivacy PolicyCalifornia Privacy NoticeAccessibility PolicyCCPA Notice on CollectionDMCABrowseBlogs

Contact

LocationIcon
300 Galleria Pkwy SE, Suite 1500,
Atlanta, GA 30339
PhoneICon
(855) 625-0319
EmailIConhello@hellocondo.com
Contact Us

For Sale

Condos for saleTownhomes for sale
AgentIcon
LocationIcon

RE/MAX Preferred Associates140 W. FM. 1382Ste. 110Cedar Hill TX., 75104

PhoneICon972.293.4550
EmailIConDerek@derekwestley.com
© HelloCondo 2026. All Rights Reserved.