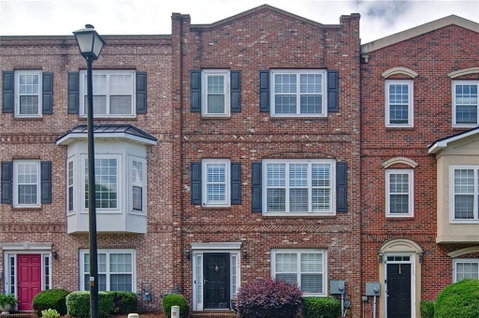
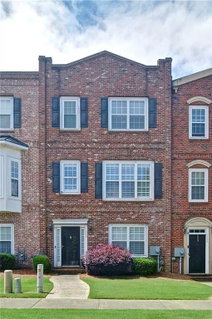
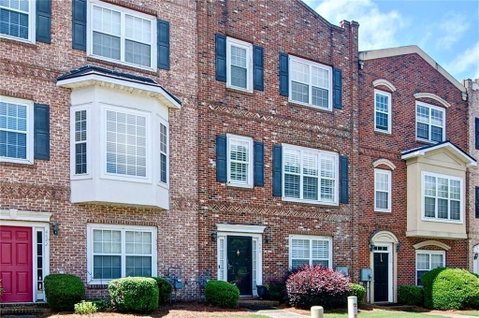
PRICE IMPROVEMENT! This lovely 3-bedroom, 2.5 bath brick townhome offers ease of living in the beautiful park-like setting of Acworth's Liberty Square subdivision. This spacious home provides a large Great Room with a cozy gas-log fireplace and fantastic built-in bookcases! The well-appointed eat-in Kitchen boasts granite counter tops, stainless-steel appliances and pantry. The Bedroom level with newer carpet and neutral paint has large Primary Bedroom with a double vanity en-suite, soaker tub and walk-in closet. The two Secondary Bedrooms are nicely-sized with ample closet space. This home also has a lower-level Multipurpose Room, a perfect space for an office, media room or whatever your needs may be! The back deck, just off the kitchen is ideal for grilling, entertaining or just relaxing in the evenings. There is 2-car garage attractively placed at the back of the home with a private back road entrance. The commercial-grade TPO roof is just five-years old! The washer and dryer stay with home. Have a dog? This beauty sits conveniently across from a large park/green space AND is just a short walk to the neighborhood playground, clubhouse, tennis courts and pool. Conveniently located just minutes from lake Allatoona and I-75 for an easy commute! No rent restrictions, great opportunity for income producing property!
Description
PRICE IMPROVEMENT! This lovely 3-bedroom, 2.5 bath brick townhome offers ease of living in the beautiful park-like setting of Acworth's Liberty Square subdivision. This spacious home provides a large Great Room with a cozy gas-log fireplace and fantastic built-in bookcases! The well-appointed eat-in Kitchen boasts granite counter tops, stainless-steel appliances and pantry. The Bedroom level with newer carpet and neutral paint has large Primary Bedroom with a double vanity en-suite, soaker tub and walk-in closet. The two Secondary Bedrooms are nicely-sized with ample closet space. This home also has a lower-level Multipurpose Room, a perfect space for an office, media room or whatever your needs may be! The back deck, just off the kitchen is ideal for grilling, entertaining or just relaxing in the evenings. There is 2-car garage attractively placed at the back of the home with a private back road entrance. The commercial-grade TPO roof is just five-years old! The washer and dryer stay with home. Have a dog? This beauty sits conveniently across from a large park/green space AND is just a short walk to the neighborhood playground, clubhouse, tennis courts and pool. Conveniently located just minutes from lake Allatoona and I-75 for an easy commute! No rent restrictions, great opportunity for income producing property!
PRICE IMPROVEMENT! This lovely 3-bedroom, 2.5 bath brick townhome offers ease of living in the beautiful park-like setting of Acworth's Liberty Square subdivision. This spacious home provides a large Great Room with a cozy gas-log fireplace and fantastic built-in bookcases! The well-appointed eat-in Kitchen boasts granite counter tops, stainless-steel appliances and pantry. The Bedroom level with newer carpet and neutral paint has large Primary Bedroom with a double vanity en-suite, soaker tub and walk-in closet. The two Secondary Bedrooms are nicely-sized with ample closet space. This home also has a lower-level Multipurpose Room, a perfect space for an office, media room or whatever your needs may be! The back deck, just off the kitchen is ideal for grilling, entertaining or just relaxing in the evenings. There is 2-car garage attractively placed at the back of the home with a private back road entrance. The commercial-grade TPO roof is just five-years old! The washer and dryer stay with home. Have a dog? This beauty sits conveniently across from a large park/green space AND is just a short walk to the neighborhood playground, clubhouse, tennis courts and pool. Conveniently located just minutes from lake Allatoona and I-75 for an easy commute! No rent restrictions, great opportunity for income producing property!
Description
PRICE IMPROVEMENT! This lovely 3-bedroom, 2.5 bath brick townhome offers ease of living in the beautiful park-like setting of Acworth's Liberty Square subdivision. This spacious home provides a large Great Room with a cozy gas-log fireplace and fantastic built-in bookcases! The well-appointed eat-in Kitchen boasts granite counter tops, stainless-steel appliances and pantry. The Bedroom level with newer carpet and neutral paint has large Primary Bedroom with a double vanity en-suite, soaker tub and walk-in closet. The two Secondary Bedrooms are nicely-sized with ample closet space. This home also has a lower-level Multipurpose Room, a perfect space for an office, media room or whatever your needs may be! The back deck, just off the kitchen is ideal for grilling, entertaining or just relaxing in the evenings. There is 2-car garage attractively placed at the back of the home with a private back road entrance. The commercial-grade TPO roof is just five-years old! The washer and dryer stay with home. Have a dog? This beauty sits conveniently across from a large park/green space AND is just a short walk to the neighborhood playground, clubhouse, tennis courts and pool. Conveniently located just minutes from lake Allatoona and I-75 for an easy commute! No rent restrictions, great opportunity for income producing property!
HelloCondo Is The #1 Condo Search Platform And Real Estate Recommendation Engine. Search, Find And Buy The Perfect Condo And Get Matched With The Best Agents. Finding A Condo Has Never Been So Easy.