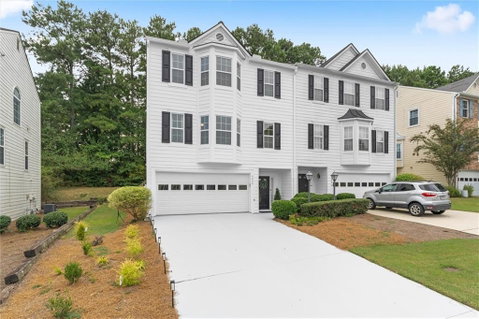
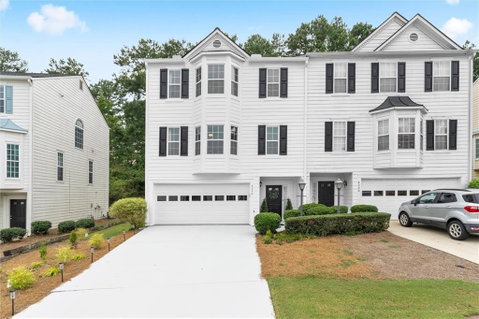
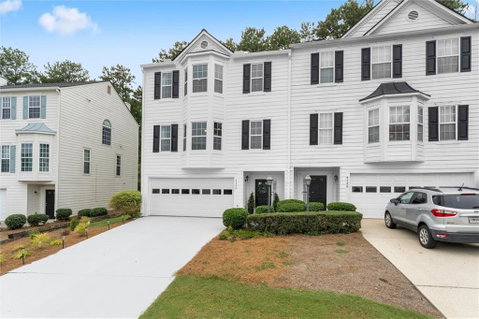
Light, modern, and move-in ready! This beautifully updated end-unit townhome offers something hard to find: a private lot backing to mature trees in a quiet neighborhood, giving you added privacy and a peaceful wooded setting. Inside, you’ll find a bright, modern interior with durable LVP flooring, all-new kitchen cabinets, stainless steel appliances, updated lighting, beautifully renovated bathrooms, and thoughtful updates throughout. The main living area features a dramatic cathedral ceiling and cozy fireplace, creating an open and inviting space. The flexible floor plan includes a main-level bedroom and full bath, plus an upstairs loft ideal for a home office, sitting area, workout space, or additional living area. The renovated bathrooms include a walk-in shower, and major improvements include a 2020 roof, 2019 HVAC, and all-new windows installed in 2025. Additional highlights include a 2-car garage, electric vehicle charger, generous storage space, durable HardiePlank siding, and a low-fee HOA that takes care of landscaping maintenance. Step outside to the back deck and enjoy the wooded view and added privacy—a rare find in townhome living. Just minutes from the I-75 Express entrance, with convenient access to shopping, dining, and commuting.
Modern updates, low-maintenance living, a private wooded setting, and an incredibly convenient location—all in one move-in-ready home.
Description
Light, modern, and move-in ready! This beautifully updated end-unit townhome offers something hard to find: a private lot backing to mature trees in a quiet neighborhood, giving you added privacy and a peaceful wooded setting. Inside, you’ll find a bright, modern interior with durable LVP flooring, all-new kitchen cabinets, stainless steel appliances, updated lighting, beautifully renovated bathrooms, and thoughtful updates throughout. The main living area features a dramatic cathedral ceiling and cozy fireplace, creating an open and inviting space. The flexible floor plan includes a main-level bedroom and full bath, plus an upstairs loft ideal for a home office, sitting area, workout space, or additional living area. The renovated bathrooms include a walk-in shower, and major improvements include a 2020 roof, 2019 HVAC, and all-new windows installed in 2025. Additional highlights include a 2-car garage, electric vehicle charger, generous storage space, durable HardiePlank siding, and a low-fee HOA that takes care of landscaping maintenance. Step outside to the back deck and enjoy the wooded view and added privacy—a rare find in townhome living. Just minutes from the I-75 Express entrance, with convenient access to shopping, dining, and commuting.
Modern updates, low-maintenance living, a private wooded setting, and an incredibly convenient location—all in one move-in-ready home.
Description
Light, modern, and move-in ready! This beautifully updated end-unit townhome offers something hard to find: a private lot backing to mature trees in a quiet neighborhood, giving you added privacy and a peaceful wooded setting. Inside, you’ll find a bright, modern interior with durable LVP flooring, all-new kitchen cabinets, stainless steel appliances, updated lighting, beautifully renovated bathrooms, and thoughtful updates throughout. The main living area features a dramatic cathedral ceiling and cozy fireplace, creating an open and inviting space. The flexible floor plan includes a main-level bedroom and full bath, plus an upstairs loft ideal for a home office, sitting area, workout space, or additional living area. The renovated bathrooms include a walk-in shower, and major improvements include a 2020 roof, 2019 HVAC, and all-new windows installed in 2025. Additional highlights include a 2-car garage, electric vehicle charger, generous storage space, durable HardiePlank siding, and a low-fee HOA that takes care of landscaping maintenance. Step outside to the back deck and enjoy the wooded view and added privacy—a rare find in townhome living. Just minutes from the I-75 Express entrance, with convenient access to shopping, dining, and commuting.
Modern updates, low-maintenance living, a private wooded setting, and an incredibly convenient location—all in one move-in-ready home.
HelloCondo Is The #1 Condo Search Platform And Real Estate Recommendation Engine. Search, Find And Buy The Perfect Condo And Get Matched With The Best Agents. Finding A Condo Has Never Been So Easy.