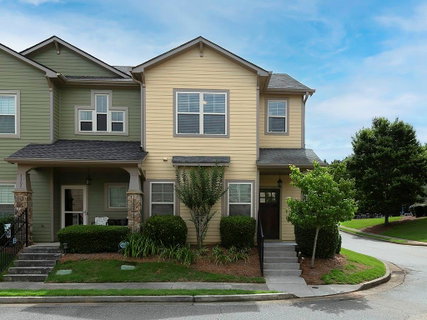
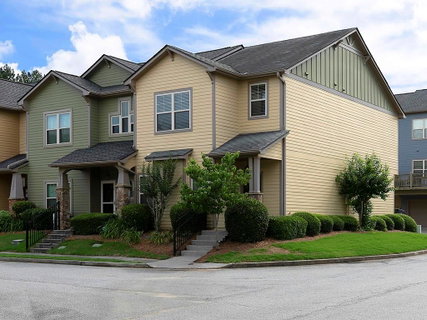
Welcome home to this beautifully maintained Craftsman-style end-unit townhome offering the perfect blend of comfort, style, and location
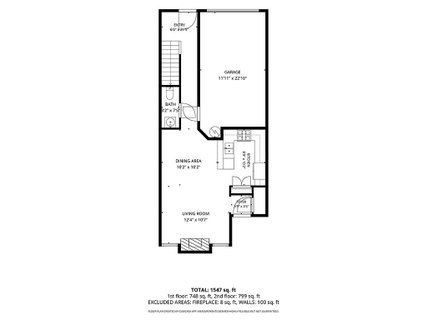
with fresh interior paint throughout. Step inside to a warm and inviting family room featuring a gas fireplace, ideal for cozy
evenings or gathering with friends. Hardwoods throughout main level. The open concept kitchen is designed with both function and flair, boasting a breakfast bar, all stainless
steel appliances, a gas cooktop stove, and a pantry, perfect for entertaining. Upstairs, you’ll find a spacious primary suite complete with a
walk-in closet and a beautifully appointed primary bath featuring double vanities, creating a relaxing, spa-like experience. Secondary Bedroom with bathroom en-suite, is also located upstairs with washer/dryer closet for your convenience. HOA includes water and trash. Private 1 car garage with an additional parking spot behind (back entrance). Located in the
heart of Acworth, a charming lake town known for its laid-back, serene atmosphere, residents enjoy access to four nearby parks with a
convenient parking pass. Just minutes from Interstate 75, Downtown Acworth, Lake Acworth Beach, and Lake Allatoona, you’ll have endless
opportunities for outdoor recreation, scenic trails, and local dining and shopping. Enjoy the vibrant community with seasonal favorites like
the Acworth Farmers Market and Taste of Acworth, making this location as lively as it is relaxing. This home truly offers the best of low- maintenance living with a lifestyle you’ll love.
Description
Welcome home to this beautifully maintained Craftsman-style end-unit townhome offering the perfect blend of comfort, style, and location
with fresh interior paint throughout. Step inside to a warm and inviting family room featuring a gas fireplace, ideal for cozy
evenings or gathering with friends. Hardwoods throughout main level. The open concept kitchen is designed with both function and flair, boasting a breakfast bar, all stainless
steel appliances, a gas cooktop stove, and a pantry, perfect for entertaining. Upstairs, you’ll find a spacious primary suite complete with a
walk-in closet and a beautifully appointed primary bath featuring double vanities, creating a relaxing, spa-like experience. Secondary Bedroom with bathroom en-suite, is also located upstairs with washer/dryer closet for your convenience. HOA includes water and trash. Private 1 car garage with an additional parking spot behind (back entrance). Located in the
heart of Acworth, a charming lake town known for its laid-back, serene atmosphere, residents enjoy access to four nearby parks with a
convenient parking pass. Just minutes from Interstate 75, Downtown Acworth, Lake Acworth Beach, and Lake Allatoona, you’ll have endless
opportunities for outdoor recreation, scenic trails, and local dining and shopping. Enjoy the vibrant community with seasonal favorites like
the Acworth Farmers Market and Taste of Acworth, making this location as lively as it is relaxing. This home truly offers the best of low- maintenance living with a lifestyle you’ll love.
Welcome home to this beautifully maintained Craftsman-style end-unit townhome offering the perfect blend of comfort, style, and location
with fresh interior paint throughout. Step inside to a warm and inviting family room featuring a gas fireplace, ideal for cozy
evenings or gathering with friends. Hardwoods throughout main level. The open concept kitchen is designed with both function and flair, boasting a breakfast bar, all stainless
steel appliances, a gas cooktop stove, and a pantry, perfect for entertaining. Upstairs, you’ll find a spacious primary suite complete with a
walk-in closet and a beautifully appointed primary bath featuring double vanities, creating a relaxing, spa-like experience. Secondary Bedroom with bathroom en-suite, is also located upstairs with washer/dryer closet for your convenience. HOA includes water and trash. Private 1 car garage with an additional parking spot behind (back entrance). Located in the
heart of Acworth, a charming lake town known for its laid-back, serene atmosphere, residents enjoy access to four nearby parks with a
convenient parking pass. Just minutes from Interstate 75, Downtown Acworth, Lake Acworth Beach, and Lake Allatoona, you’ll have endless
opportunities for outdoor recreation, scenic trails, and local dining and shopping. Enjoy the vibrant community with seasonal favorites like
the Acworth Farmers Market and Taste of Acworth, making this location as lively as it is relaxing. This home truly offers the best of low- maintenance living with a lifestyle you’ll love.
Description
Welcome home to this beautifully maintained Craftsman-style end-unit townhome offering the perfect blend of comfort, style, and location
with fresh interior paint throughout. Step inside to a warm and inviting family room featuring a gas fireplace, ideal for cozy
evenings or gathering with friends. Hardwoods throughout main level. The open concept kitchen is designed with both function and flair, boasting a breakfast bar, all stainless
steel appliances, a gas cooktop stove, and a pantry, perfect for entertaining. Upstairs, you’ll find a spacious primary suite complete with a
walk-in closet and a beautifully appointed primary bath featuring double vanities, creating a relaxing, spa-like experience. Secondary Bedroom with bathroom en-suite, is also located upstairs with washer/dryer closet for your convenience. HOA includes water and trash. Private 1 car garage with an additional parking spot behind (back entrance). Located in the
heart of Acworth, a charming lake town known for its laid-back, serene atmosphere, residents enjoy access to four nearby parks with a
convenient parking pass. Just minutes from Interstate 75, Downtown Acworth, Lake Acworth Beach, and Lake Allatoona, you’ll have endless
opportunities for outdoor recreation, scenic trails, and local dining and shopping. Enjoy the vibrant community with seasonal favorites like
the Acworth Farmers Market and Taste of Acworth, making this location as lively as it is relaxing. This home truly offers the best of low- maintenance living with a lifestyle you’ll love.
HelloCondo Is The #1 Condo Search Platform And Real Estate Recommendation Engine. Search, Find And Buy The Perfect Condo And Get Matched With The Best Agents. Finding A Condo Has Never Been So Easy.