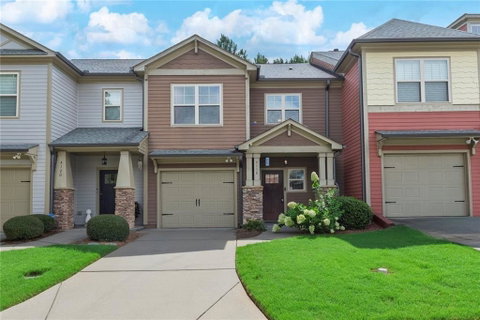
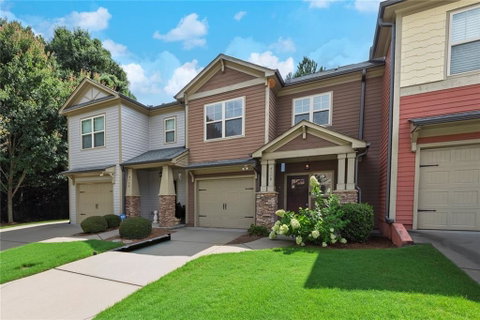
Move-in ready townhome in the sought-after Lake Acworth Village community! The inviting main level features an open-concept floor plan with a stunning kitchen complete with a large island, granite countertops, stainless steel appliances, upgraded lighting, and abundant cabinet space. The kitchen flows seamlessly into the dining area and spacious family room with a cozy fireplace, creating the perfect space for everyday living and entertaining. A versatile sunroom/flex space with beautiful barn doors offers privacy and additional storage, making it ideal for a home office, playroom, or reading nook. Step outside to the covered rear patio overlooking a tranquil, tree-lined setting. A convenient half bath completes the main level. Upstairs, the spacious primary suite features a tray ceiling, walk-in closet, and an ensuite bath with a double vanity and oversized shower. Two additional generously sized bedrooms share a full bath with a double vanity, while the centrally located laundry room adds everyday convenience. Residents enjoy outstanding community amenities including a pool, clubhouse, playground, and ample green space. The HOA takes care of the landscaping, giving you more time to enjoy nearby shopping, dining, and entertainment in downtown Acworth, with easy access to I-75 for an effortless commute. Discover why Lake Acworth Village is one of Acworth's most desirable communities!
Description
Move-in ready townhome in the sought-after Lake Acworth Village community! The inviting main level features an open-concept floor plan with a stunning kitchen complete with a large island, granite countertops, stainless steel appliances, upgraded lighting, and abundant cabinet space. The kitchen flows seamlessly into the dining area and spacious family room with a cozy fireplace, creating the perfect space for everyday living and entertaining. A versatile sunroom/flex space with beautiful barn doors offers privacy and additional storage, making it ideal for a home office, playroom, or reading nook. Step outside to the covered rear patio overlooking a tranquil, tree-lined setting. A convenient half bath completes the main level. Upstairs, the spacious primary suite features a tray ceiling, walk-in closet, and an ensuite bath with a double vanity and oversized shower. Two additional generously sized bedrooms share a full bath with a double vanity, while the centrally located laundry room adds everyday convenience. Residents enjoy outstanding community amenities including a pool, clubhouse, playground, and ample green space. The HOA takes care of the landscaping, giving you more time to enjoy nearby shopping, dining, and entertainment in downtown Acworth, with easy access to I-75 for an effortless commute. Discover why Lake Acworth Village is one of Acworth's most desirable communities!
Move-in ready townhome in the sought-after Lake Acworth Village community! The inviting main level features an open-concept floor plan with a stunning kitchen complete with a large island, granite countertops, stainless steel appliances, upgraded lighting, and abundant cabinet space. The kitchen flows seamlessly into the dining area and spacious family room with a cozy fireplace, creating the perfect space for everyday living and entertaining. A versatile sunroom/flex space with beautiful barn doors offers privacy and additional storage, making it ideal for a home office, playroom, or reading nook. Step outside to the covered rear patio overlooking a tranquil, tree-lined setting. A convenient half bath completes the main level. Upstairs, the spacious primary suite features a tray ceiling, walk-in closet, and an ensuite bath with a double vanity and oversized shower. Two additional generously sized bedrooms share a full bath with a double vanity, while the centrally located laundry room adds everyday convenience. Residents enjoy outstanding community amenities including a pool, clubhouse, playground, and ample green space. The HOA takes care of the landscaping, giving you more time to enjoy nearby shopping, dining, and entertainment in downtown Acworth, with easy access to I-75 for an effortless commute. Discover why Lake Acworth Village is one of Acworth's most desirable communities!
Description
Move-in ready townhome in the sought-after Lake Acworth Village community! The inviting main level features an open-concept floor plan with a stunning kitchen complete with a large island, granite countertops, stainless steel appliances, upgraded lighting, and abundant cabinet space. The kitchen flows seamlessly into the dining area and spacious family room with a cozy fireplace, creating the perfect space for everyday living and entertaining. A versatile sunroom/flex space with beautiful barn doors offers privacy and additional storage, making it ideal for a home office, playroom, or reading nook. Step outside to the covered rear patio overlooking a tranquil, tree-lined setting. A convenient half bath completes the main level. Upstairs, the spacious primary suite features a tray ceiling, walk-in closet, and an ensuite bath with a double vanity and oversized shower. Two additional generously sized bedrooms share a full bath with a double vanity, while the centrally located laundry room adds everyday convenience. Residents enjoy outstanding community amenities including a pool, clubhouse, playground, and ample green space. The HOA takes care of the landscaping, giving you more time to enjoy nearby shopping, dining, and entertainment in downtown Acworth, with easy access to I-75 for an effortless commute. Discover why Lake Acworth Village is one of Acworth's most desirable communities!
HelloCondo Is The #1 Condo Search Platform And Real Estate Recommendation Engine. Search, Find And Buy The Perfect Condo And Get Matched With The Best Agents. Finding A Condo Has Never Been So Easy.