Listed: $ 378,900 (Sold on: Jun 23, 2026) Days on Market:40
329 Colsen Drive, Acworth, GA 30102
BEDS
4
BATHS
3
PARKING
-
SQFT
-
Description
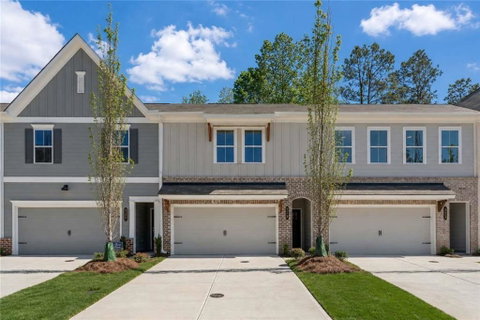
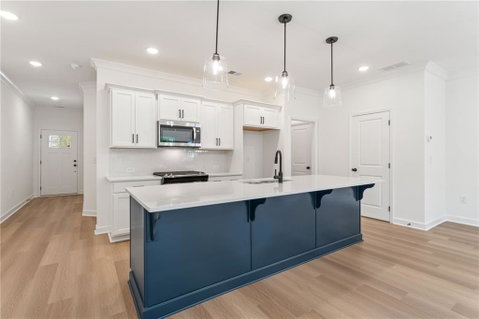
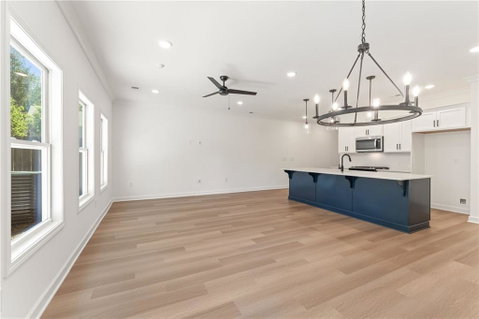
Traton Homes, Bryson Elevation D! Our LAST four bedroom home is ready NOW, with a NEW price refresh! NOW OFFERING up to $12,500 towards closing costs with a preferred lender! Welcome to Cherokee Township in Acworth, GA, featuring the Bryson Elevation D. This expansive two-story townhome offers 4 bedrooms and 2.5 bathrooms, providing the extra space you’ve been looking for. The main level features a highly functional open-concept design with 9’ ceilings and durable LVP flooring. The gourmet kitchen is a standout, complete with a large center island, ample cabinetry, and a spacious walk-in pantry—perfect for hosting family and friends. Full oak stairs lead to the second floor, adding a touch of elegance to the home’s design. Upstairs, you’ll find four well-proportioned bedrooms, including an oversized primary suite that serves as a true retreat with a walk-in closet and spa-inspired bathroom. The three additional bedrooms provide incredible flexibility for a growing family, a dedicated home office, or a guest suite. A walk-in laundry room and versatile hallway area complete the upper level. Outdoor living is easy with your private patio, perfect for grilling or relaxing. A two-car garage and low-maintenance lifestyle make this home as convenient as it is beautiful. Ideally located near Highway 92, I-75, and I-575, Cherokee Township offers quick access to downtown Acworth, downtown Woodstock, and the Woodstock outlet shops. Our decorated model is open daily.
HelloCondo Is The #1 Condo Search Platform And Real Estate Recommendation Engine. Search, Find And Buy The Perfect Condo And Get Matched With The Best Agents. Finding A Condo Has Never Been So Easy.