
HeaderIcon
  1. Agent Logo

Explore by Metro

  • Atlanta
  • Baltimore
  • Boston
  • Bronx
  • Brooklyn
  • Chicago
  • Los Angeles
  • Manhattan
  • Miami
  • Nashville
  • Orlando
  • Philadelphia
  • Phoenix
  • Queens
  • San Diego
  • San Jose
  • Tampa
  • Washington
HeaderIcon

Explore By Metro

  • Atlanta
  • Baltimore
  • Boston
  • Bronx
  • Brooklyn
  • Chicago
  • Los Angeles
  • Manhattan
  • Miami
  • Nashville
  • Orlando
  • Philadelphia
  • Phoenix
  • Queens
  • San Diego
  • San Jose
  • Tampa
  • Washington
leftArrowBack to Search
OverviewAmenities & PoliciesFinancialsNeighborhood
Add to favoritesAdd to favorites (hover)
Save
  1. Home
  2. /Acworth, GA
  3. /2566 Willow Grove Road
leftArrow
Add to favoritesAdd to favorites (hover)
$329,000est. $1,664 MortgageInfo icon
Date Listed : May 11, 2026 Days on HelloCondo: 37

2566 Willow Grove Road, Acworth, GA 30101

BEDS

beds

3

BATHS

baths

3

PARKING

parking

4

SQFT

sqft
-

Description

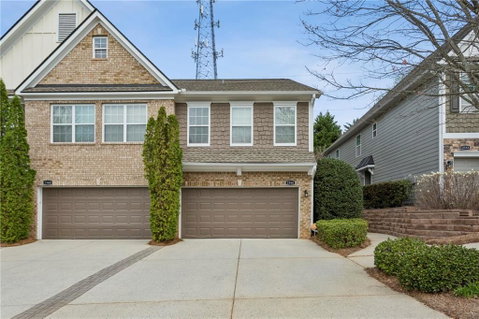
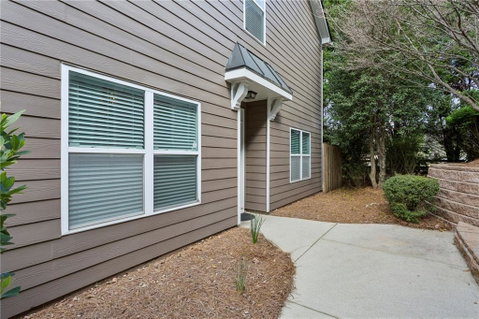
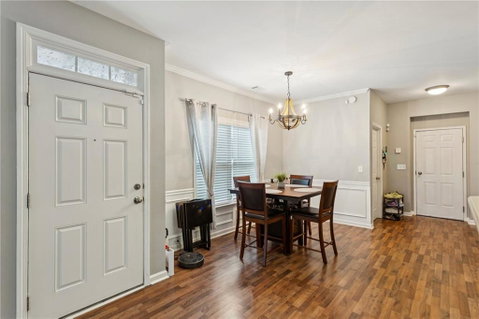
Nestled in the sought-after Willow Grove Community, this immaculate townhome offers convenient access to KSU, I-75’s Express Lane, and the historic charm of Acworth and Kennesaw. This well-maintained end unit boasts a bright and open floor plan. The spacious living and dining areas seamlessly transition into the kitchen, which features a walk-in pantry, ideal for everyday living and entertaining with a half bath. From the living room, you can step outside to your private courtyard, creating a perfect space for relaxation and outdoor activities. The second floor houses a spacious owner suite, complete with a large walk-in closet, a bathroom with a vanity, and two secondary bedrooms and full bathroom. The unit is across from the community’s Green Space. Experience the convenience of low-maintenance living with the community handling all exterior upkeeps.

Description

Nestled in the sought-after Willow Grove Community, this immaculate townhome offers convenient access to KSU, I-75’s Express Lane, and the historic charm of Acworth and Kennesaw. This well-maintained end unit boasts a bright and open floor plan. The spacious living and dining areas seamlessly transition into the kitchen, which features a walk-in pantry, ideal for everyday living and entertaining with a half bath. From the living room, you can step outside to your private courtyard, creating a perfect space for relaxation and outdoor activities. The second floor houses a spacious owner suite, complete with a large walk-in closet, a bathroom with a vanity, and two secondary bedrooms and full bathroom. The unit is across from the community’s Green Space. Experience the convenience of low-maintenance living with the community handling all exterior upkeeps.
listing image
listing image 2
listing image 3
$329,000
est. $1,663.6 MortgageInfo icon
Date Listed : May 11, 2026
Days on HelloCondo: 37

2566 Willow Grove Road, Acworth, GA 30101

BEDS

3

BATHS

3

PARKING

4

SQFT

-

Description

Nestled in the sought-after Willow Grove Community, this immaculate townhome offers convenient access to KSU, I-75’s Express Lane, and the historic charm of Acworth and Kennesaw. This well-maintained end unit boasts a bright and open floor plan. The spacious living and dining areas seamlessly transition into the kitchen, which features a walk-in pantry, ideal for everyday living and entertaining with a half bath. From the living room, you can step outside to your private courtyard, creating a perfect space for relaxation and outdoor activities. The second floor houses a spacious owner suite, complete with a large walk-in closet, a bathroom with a vanity, and two secondary bedrooms and full bathroom. The unit is across from the community’s Green Space. Experience the convenience of low-maintenance living with the community handling all exterior upkeeps.

Description

Nestled in the sought-after Willow Grove Community, this immaculate townhome offers convenient access to KSU, I-75’s Express Lane, and the historic charm of Acworth and Kennesaw. This well-maintained end unit boasts a bright and open floor plan. The spacious living and dining areas seamlessly transition into the kitchen, which features a walk-in pantry, ideal for everyday living and entertaining with a half bath. From the living room, you can step outside to your private courtyard, creating a perfect space for relaxation and outdoor activities. The second floor houses a spacious owner suite, complete with a large walk-in closet, a bathroom with a vanity, and two secondary bedrooms and full bathroom. The unit is across from the community’s Green Space. Experience the convenience of low-maintenance living with the community handling all exterior upkeeps.

Glen Gardens Estate Market Stats Last 12 months

LOCKER
Contact Us for Info

POSSESSION
Contact Us for Info
HOA FEESinfo
$175 /Monthly

OUTDOOR SPACE
Courtyard, P
TAXES
$3,388 (2025)

BUILDING AGE
20 Years
BASEMENT FEATURE
None

PRICE PER SQFTinfo
Contact Us for Info

Market Stats

HOA FEESinfo
$175 /Monthly

OUTDOOR SPACE
Courtyard, P
TAXES
$3,388 (2025)

BUILDING AGE
20 Years
BASEMENT FEATURE
None

PRICE PER SQFTinfo
Contact Us for Info

Amenities

Parking
Parking
Check Icon
Locker
Locker
Concierge
Concierge
-
Elevator(s)
Elevator(s)
-
Central AC
Central AC
Check Icon
Pool
Pool
-
Fitness Center
Fitness Center
-
Visitors Parking
Visitors Parking
-

Amenities

Unit
ParkingParking
Parking GarageParking Garage
Building

Policies

Pet Allowed
Pet Allowed
-
BBQ Permitted
BBQ Permitted
Sublet Allowed
Sublet Allowed
Short-term Rental Allowed

Unit Price History

DateMLSStatusPrice
Nov 2022MLS#: 7132912Closed$300,000
Dec 2017MLS#: 5930002Closed$162,000

Unit Price History

$300,000

Closed

Nov 2022MLS#: 7132912

$162,000

Closed

Dec 2017MLS#: 5930002

Monthly Payment Calculator

$2,121 / Monthly

All calculations are estimates and provided by HelloCondo.com
for informational purposes only. Actual amounts may vary.

DropDown
$2,121
Est.
Listing Price
Down Payment
Interest Rate
Terms
Listing Price
Down Payment
Interest Rate
Terms

Monthly Payment Calculator

$2,121
Est.
Listing Price
Down Payment
Interest Rate
Terms
Listing Price
Down Payment
Interest Rate
Terms
$2,121 / Monthly

All calculations are estimates and provided by HelloCondo.com for informational purposes only. Actual amounts may vary.

view source
DropDown

Monthly Payment Calculator

Mortgage calculator

Monthly Mortgage: $1,664
DropDown

The Neighborhood: Acworth, GA

Get the HelloCondo Newsletter
Real-estate tips, insights, and market reports in your inbox.
Newsletter
  1. Home
  2. /Acworth, GA
  3. /2566 Willow Grove Road
Nearby Cities
Crawford

Buildings

120 Chastain Rd Nw
2928 George Busbee Pkwy
Brookhaven Of East Cobb
Town View Condos

Neighborhoods

Argonne ForestAzalea ParkBankhead
Boulder ParkCabbagetownCarroll HeightsCenter HillCountry Club of the SouthDeerwoodEagle's Brooke Country ClubEagle's LandingLakewoodLakewood EstatesLoring HeightsMt. Paran / NorthsideOld VermontOrchard KnobRivershore EstatesRoberts DriveSpalding Woods

ZIP Codes

300433008330097
3010230108301213014530168301793023330264302813028430290302963032230344303453036331830

Community

Acworth Station TownhomesAllatoona BayArbor Glen
Arbor GreenAshford OaksBaker HeightsBaker StationBarrett CreekBarrington HillsBattle View TownhomesBlue Springs CommonBlue Springs StationBrookstone ManorBuckhead CrossingCarrie FarmsCedar Crest VillageCedarlakeCentennial Lakes TownhousesChastain Park TownhomesChestnut Ridge of West Cobb
Hellocondo Logo
HelloCondo Is The #1 Condo Search Platform And Real Estate Recommendation Engine. Search, Find And Buy The Perfect Condo And Get Matched With The Best Agents. Finding A Condo Has Never Been So Easy.

HelloCondo is a division of HelloCasa, LLC

FacebookIconInstagramIconXIconRedditIcon

HelloCondo

Find A RealtorTerms of UsePrivacy PolicyCalifornia Privacy NoticeAccessibility PolicyCCPA Notice on CollectionDMCABrowseBlogsNYS Standard Operating ProcedureNYS Fair Housing Notice

Contact

LocationIcon
300 Galleria Pkwy SE, Suite 1500,
Atlanta, GA 30339
PhoneICon
(855) 625-0319
EmailIConhello@hellocondo.com
Contact Us

For Sale

Condos for saleTownhomes for sale
AgentIcon
LocationIcon

HomeSouth Residential, Inc.Mark Bradley4400 North Point Pkwy, Ste. 151Alpharetta, GA 30022

PhoneICon770-545-9095
EmailIConmarkbradley@homesouth.net
© HelloCondo 2026. All Rights Reserved.
