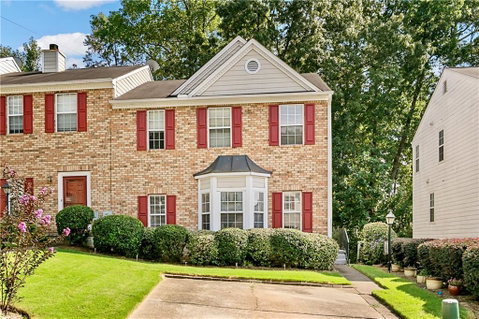
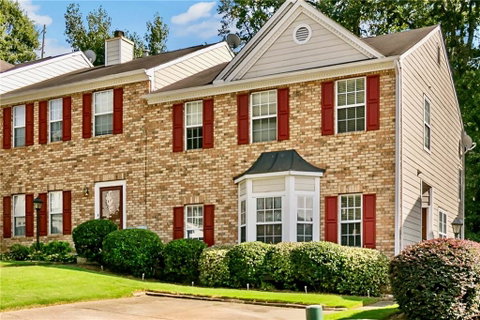
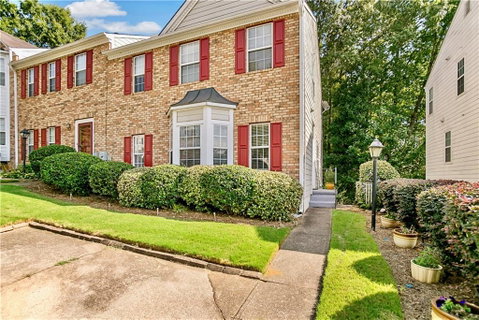
Great Location! Updated Fee Simple Townhome in Sought After Baker Heights. One Year, 1% Interest Rate Buy Down with Patrick Ridley of Planet Home Lending. Enjoy your Morning Coffee on a Private, Quiet Back Deck. This Inviting Home features a Vibrant, Open Concept Floor Plan with Great Natural Light. The New Front Door and LVP Flooring throughout Both Levels welcome you. Spacious Eat-in Kitchen with All the Updates including Newer Cabinets, Stainless Appliances and Granite Counters. New Overhead Lighting, Single Pole Faucet and a 60/40 Sink Complete this Modern Space. The Oversized Two Story Family Room with Fireplace is Perfect for Entertaining or Relaxing. There is a Primary Suite on the Main Level and Second Floor making this a Perfect Roommate Floor Plan. The Main Level Primary Suite includes a Bay Window, Walk-in Closet and New Ceiling Fan. The Master Bath has an Expansive Double Vanity with Granite Counters, Updated Lighting & Tub/Shower Combo. The Second Floor Primary Suite boasts a Generous Walk-in Closet and Tray Ceiling. The Dedicated Bath includes another Double Vanity, Separate Shower and Soaking Tub. The Second Floor also includes a Bonus Loft Area Ideal for a Home Office. Baker Heights is a Manicured Gated Community Conveniently Located Minutes to New Express Lane, I-75, I-575, Barrett Parkway and Cobb Parkway.
Description
Great Location! Updated Fee Simple Townhome in Sought After Baker Heights. One Year, 1% Interest Rate Buy Down with Patrick Ridley of Planet Home Lending. Enjoy your Morning Coffee on a Private, Quiet Back Deck. This Inviting Home features a Vibrant, Open Concept Floor Plan with Great Natural Light. The New Front Door and LVP Flooring throughout Both Levels welcome you. Spacious Eat-in Kitchen with All the Updates including Newer Cabinets, Stainless Appliances and Granite Counters. New Overhead Lighting, Single Pole Faucet and a 60/40 Sink Complete this Modern Space. The Oversized Two Story Family Room with Fireplace is Perfect for Entertaining or Relaxing. There is a Primary Suite on the Main Level and Second Floor making this a Perfect Roommate Floor Plan. The Main Level Primary Suite includes a Bay Window, Walk-in Closet and New Ceiling Fan. The Master Bath has an Expansive Double Vanity with Granite Counters, Updated Lighting & Tub/Shower Combo. The Second Floor Primary Suite boasts a Generous Walk-in Closet and Tray Ceiling. The Dedicated Bath includes another Double Vanity, Separate Shower and Soaking Tub. The Second Floor also includes a Bonus Loft Area Ideal for a Home Office. Baker Heights is a Manicured Gated Community Conveniently Located Minutes to New Express Lane, I-75, I-575, Barrett Parkway and Cobb Parkway.
Great Location! Updated Fee Simple Townhome in Sought After Baker Heights. One Year, 1% Interest Rate Buy Down with Patrick Ridley of Planet Home Lending. Enjoy your Morning Coffee on a Private, Quiet Back Deck. This Inviting Home features a Vibrant, Open Concept Floor Plan with Great Natural Light. The New Front Door and LVP Flooring throughout Both Levels welcome you. Spacious Eat-in Kitchen with All the Updates including Newer Cabinets, Stainless Appliances and Granite Counters. New Overhead Lighting, Single Pole Faucet and a 60/40 Sink Complete this Modern Space. The Oversized Two Story Family Room with Fireplace is Perfect for Entertaining or Relaxing. There is a Primary Suite on the Main Level and Second Floor making this a Perfect Roommate Floor Plan. The Main Level Primary Suite includes a Bay Window, Walk-in Closet and New Ceiling Fan. The Master Bath has an Expansive Double Vanity with Granite Counters, Updated Lighting & Tub/Shower Combo. The Second Floor Primary Suite boasts a Generous Walk-in Closet and Tray Ceiling. The Dedicated Bath includes another Double Vanity, Separate Shower and Soaking Tub. The Second Floor also includes a Bonus Loft Area Ideal for a Home Office. Baker Heights is a Manicured Gated Community Conveniently Located Minutes to New Express Lane, I-75, I-575, Barrett Parkway and Cobb Parkway.
Description
Great Location! Updated Fee Simple Townhome in Sought After Baker Heights. One Year, 1% Interest Rate Buy Down with Patrick Ridley of Planet Home Lending. Enjoy your Morning Coffee on a Private, Quiet Back Deck. This Inviting Home features a Vibrant, Open Concept Floor Plan with Great Natural Light. The New Front Door and LVP Flooring throughout Both Levels welcome you. Spacious Eat-in Kitchen with All the Updates including Newer Cabinets, Stainless Appliances and Granite Counters. New Overhead Lighting, Single Pole Faucet and a 60/40 Sink Complete this Modern Space. The Oversized Two Story Family Room with Fireplace is Perfect for Entertaining or Relaxing. There is a Primary Suite on the Main Level and Second Floor making this a Perfect Roommate Floor Plan. The Main Level Primary Suite includes a Bay Window, Walk-in Closet and New Ceiling Fan. The Master Bath has an Expansive Double Vanity with Granite Counters, Updated Lighting & Tub/Shower Combo. The Second Floor Primary Suite boasts a Generous Walk-in Closet and Tray Ceiling. The Dedicated Bath includes another Double Vanity, Separate Shower and Soaking Tub. The Second Floor also includes a Bonus Loft Area Ideal for a Home Office. Baker Heights is a Manicured Gated Community Conveniently Located Minutes to New Express Lane, I-75, I-575, Barrett Parkway and Cobb Parkway.
HelloCondo Is The #1 Condo Search Platform And Real Estate Recommendation Engine. Search, Find And Buy The Perfect Condo And Get Matched With The Best Agents. Finding A Condo Has Never Been So Easy.