
HeaderIcon
  1. Agent Logo

Explore by Metro

  • Atlanta
  • Baltimore
  • Boston
  • Bronx
  • Brooklyn
  • Chicago
  • Los Angeles
  • Manhattan
  • Miami
  • Nashville
  • Orlando
  • Philadelphia
  • Phoenix
  • Queens
  • San Diego
  • San Jose
  • Tampa
  • Washington
HeaderIcon

Explore By Metro

  • Atlanta
  • Baltimore
  • Boston
  • Bronx
  • Brooklyn
  • Chicago
  • Los Angeles
  • Manhattan
  • Miami
  • Nashville
  • Orlando
  • Philadelphia
  • Phoenix
  • Queens
  • San Diego
  • San Jose
  • Tampa
  • Washington
leftArrowBack to Search
OverviewAmenities & PoliciesFinancialsNeighborhood
Add to favoritesAdd to favorites (hover)
Save
  1. Home
  2. /Acton, MA
  3. /425 - 425 Great Elm Way
leftArrow
Add to favoritesAdd to favorites (hover)
$565,000est. $2,857 MortgageInfo icon
Date Listed : Apr 23, 2026 Days on HelloCondo: 26

425- 425 Great Elm Way , Acton, MA 01718

BEDS

beds

3

BATHS

baths

3

PARKING

parking

3

SQFT

sqft
1957

Description

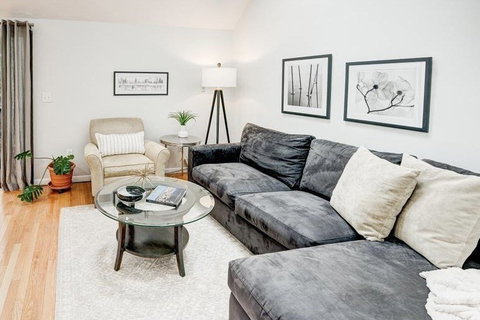
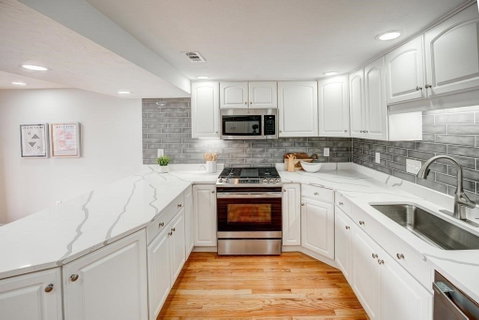
This fully renovated Majorca II model delivers a blend of modern design and thoughtful upgrades unique to the community. Featuring 3 bedrooms and 2.5 baths, the home is completely reimagined with a sleek, contemporary aesthetic. Gorgeous kitchen and baths. The dramatic living room is highlighted by a cathedral ceiling with a unique pair of skylights—an uncommon enhancement that fills the space with natural light. The expanded main bedroom offers an abundance of closet space - another standout feature! The finished lower level adds valuable living space with a large picture window overlooking a private, wooded backdrop, along with custom built-in shelving and a desk - ideal for a home office or flexible use. A garage further enhances convenience. Privately sited at the back of the community, the home enjoys tranquil woodland views from the deck and lower level. Village of Nagog Woods amenities, highly regarded Acton-Boxborough schools and all Acton has to offer!

Description

This fully renovated Majorca II model delivers a blend of modern design and thoughtful upgrades unique to the community. Featuring 3 bedrooms and 2.5 baths, the home is completely reimagined with a sleek, contemporary aesthetic. Gorgeous kitchen and baths. The dramatic living room is highlighted by a cathedral ceiling with a unique pair of skylights—an uncommon enhancement that fills the space with natural light. The expanded main bedroom offers an abundance of closet space - another standout feature! The finished lower level adds valuable living space with a large picture window overlooking a private, wooded backdrop, along with custom built-in shelving and a desk - ideal for a home office or flexible use. A garage further enhances convenience. Privately sited at the back of the community, the home enjoys tranquil woodland views from the deck and lower level. Village of Nagog Woods amenities, highly regarded Acton-Boxborough schools and all Acton has to offer!
listing image
listing image 2
listing image 3
425 -
$565,000
est. $2,856.95 MortgageInfo icon
Date Listed : Apr 23, 2026
Days on HelloCondo: 26

425 -

425 Great Elm Way #425, Acton, MA 01718

BEDS

3

BATHS

3

PARKING

3

SQFT

1,957

Description

This fully renovated Majorca II model delivers a blend of modern design and thoughtful upgrades unique to the community. Featuring 3 bedrooms and 2.5 baths, the home is completely reimagined with a sleek, contemporary aesthetic. Gorgeous kitchen and baths. The dramatic living room is highlighted by a cathedral ceiling with a unique pair of skylights—an uncommon enhancement that fills the space with natural light. The expanded main bedroom offers an abundance of closet space - another standout feature! The finished lower level adds valuable living space with a large picture window overlooking a private, wooded backdrop, along with custom built-in shelving and a desk - ideal for a home office or flexible use. A garage further enhances convenience. Privately sited at the back of the community, the home enjoys tranquil woodland views from the deck and lower level. Village of Nagog Woods amenities, highly regarded Acton-Boxborough schools and all Acton has to offer!

Description

This fully renovated Majorca II model delivers a blend of modern design and thoughtful upgrades unique to the community. Featuring 3 bedrooms and 2.5 baths, the home is completely reimagined with a sleek, contemporary aesthetic. Gorgeous kitchen and baths. The dramatic living room is highlighted by a cathedral ceiling with a unique pair of skylights—an uncommon enhancement that fills the space with natural light. The expanded main bedroom offers an abundance of closet space - another standout feature! The finished lower level adds valuable living space with a large picture window overlooking a private, wooded backdrop, along with custom built-in shelving and a desk - ideal for a home office or flexible use. A garage further enhances convenience. Privately sited at the back of the community, the home enjoys tranquil woodland views from the deck and lower level. Village of Nagog Woods amenities, highly regarded Acton-Boxborough schools and all Acton has to offer!

Glen Gardens Estate Market Stats Last 12 months

LOCKER
Contact Us for Info

POSSESSION
Contact Us for Info
HOA FEESinfo
$747 /Monthly

OUTDOOR SPACE
Porch, Balco
TAXES
$7,870 (2025)

BUILDING AGE
54 Years
BASEMENT FEATURE
Contact Us for Info

PRICE PER SQFTinfo
$289

Market Stats

HOA FEESinfo
$747 /Monthly

OUTDOOR SPACE
Porch, Balco
TAXES
$7,870 (2025)

BUILDING AGE
54 Years
BASEMENT FEATURE
Contact Us for Info

PRICE PER SQFTinfo
$289

Amenities

Parking
Parking
Check Icon
Locker
Locker
Concierge
Concierge
-
Elevator(s)
Elevator(s)
-
Central AC
Central AC
Check Icon
Pool
Pool
Check Icon
Fitness Center
Fitness Center
Check Icon
Visitors Parking
Visitors Parking
-

Amenities

Unit
ParkingParking
Parking GarageParking Garage
Building

Policies

Pet Allowed
Check
Pet Allowed Info icon
Check Icon
BBQ Permitted
BBQ Permitted
Sublet Allowed
Sublet Allowed
Short-term Rental Allowed

Unit Price History

DateMLSStatusPrice
Unit Price History for this Listing is not available

Unit Price History

Unit Price History for this Listing is not available

Monthly Payment Calculator

$4,352 / Monthly

All calculations are estimates and provided by HelloCondo.com
for informational purposes only. Actual amounts may vary.

DropDown
$4,352
Est.
Listing Price
Down Payment
Interest Rate
Terms
Listing Price
Down Payment
Interest Rate
Terms

Monthly Payment Calculator

$4,352
Est.
Listing Price
Down Payment
Interest Rate
Terms
Listing Price
Down Payment
Interest Rate
Terms
$4,352 / Monthly

All calculations are estimates and provided by HelloCondo.com for informational purposes only. Actual amounts may vary.

view source
DropDown

Monthly Payment Calculator

Mortgage calculator

Monthly Mortgage: $2,857
DropDown

The Neighborhood: Acton, MA

Get the HelloCondo Newsletter
Real-estate tips, insights, and market reports in your inbox.
Newsletter
  1. Home
  2. /Acton, MA
  3. /425 - 425 Great Elm Way
Nearby Cities
Sudbury

Buildings

176 Split Rock
2 Melissa Way
211 Meadows Edge
28 Harris St
30 Harris St
390b Great Rd
407 Great Elm Way
420 Great Rd
424 Great Rd
426 Great Rd
428 Great Rd
511 Tumbling Hawk
544 Great Elm Way
575 Great Elm Way
577 Great Elm Way
596 Great Elm Way
Great Road Condominiums
Meadowbrook Condominiums
Woodvale Condominiums

Neighborhoods

AgassizBack CentralBeacon Hill
Bridge Street NeckCoolidge CornerDowntown WinthropGloucester CrossingInner BeltLynn EnglishNewton Lower FallsNewton Upper FallsNorth EndOak IslandRaymond FarmsSacred HeartSalem End RoadSaxonvilleSouth EndSouth PeabodyStrawberry Hill

ZIP Codes

017020177601778
0182701860018890201902026020500205402056021180212502128021290213502143021760234302738

Community

Acorn Park CondominiumsActon ManorAdam Estates
Apple RidgeApplewood VillageArbors Bellows Farms CondominiumsAssabet HeightsAssabet ParkAssabet Village Townhouse CondominiumsAudubon HillBartonwoodBellows Farm CondominiumsBirch RidgeBlacksmith EstatesBlanchard Farms CondominiumsBriarbrook VillageBrook Run CondominiumsBrook VillageBrookside Mill CondominiumsCannongate
Hellocondo Logo
HelloCondo Is The #1 Condo Search Platform And Real Estate Recommendation Engine. Search, Find And Buy The Perfect Condo And Get Matched With The Best Agents. Finding A Condo Has Never Been So Easy.

HelloCondo is a division of HelloCasa, LLC

FacebookIconInstagramIconXIconRedditIcon

HelloCondo

Find A RealtorTerms of UsePrivacy PolicyCalifornia Privacy NoticeAccessibility PolicyCCPA Notice on CollectionDMCABrowseNYS Standard Operating ProcedureNYS Fair Housing Notice

Contact

LocationIcon
300 Galleria Pkwy SE, Suite 1500,
Atlanta, GA 30339
PhoneICon
(855) 625-0319
EmailIConhello@hellocondo.com
Contact Us

For Sale

Condos for saleTownhomes for sale
AgentIcon
LocationIcon

The MarketLindsay HigginsPO Box 290148 Boston, MA 02129

PhoneICon781-488-5245
EmailIConLindsay@TheMarket.Properties
© HelloCondo 2026. All Rights Reserved.
