
HeaderIcon
  1. Agent Logo

Explore by Metro

  • Atlanta
  • Baltimore
  • Boston
  • Bronx
  • Brooklyn
  • Chicago
  • Los Angeles
  • Manhattan
  • Miami
  • Nashville
  • North Port
  • Orlando
  • Philadelphia
  • Phoenix
  • Queens
  • San Diego
  • San Jose
  • Tampa
  • Washington
HeaderIcon

Explore By Metro

  • Atlanta
  • Baltimore
  • Boston
  • Bronx
  • Brooklyn
  • Chicago
  • Los Angeles
  • Manhattan
  • Miami
  • Nashville
  • North Port
  • Orlando
  • Philadelphia
  • Phoenix
  • Queens
  • San Diego
  • San Jose
  • Tampa
  • Washington
leftArrowBack to Search
OverviewAmenities & PoliciesFinancialsNeighborhood
Add to favoritesAdd to favorites (hover)
Save
  1. Home
  2. /Abington, MA
  3. /F34 - 60 Pattison Street
leftArrow
Add to favoritesAdd to favorites (hover)
$429,000est. $2,169 MortgageInfo icon
Listed: $ 429,000 (Sold on: Jun 5, 2026) Days on Market:35

F34- 60 Pattison Street , Abington, MA 02351

BEDS

beds

2

BATHS

baths

3

PARKING

parking

2

SQFT

sqft
1360

Description

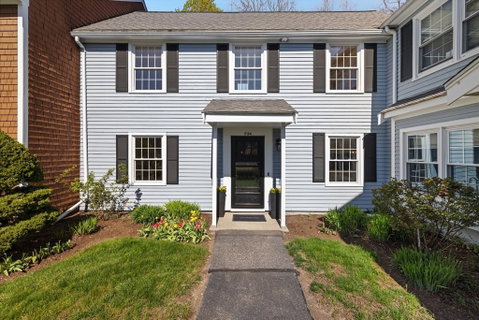
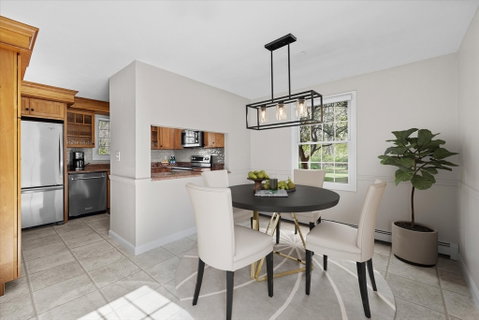
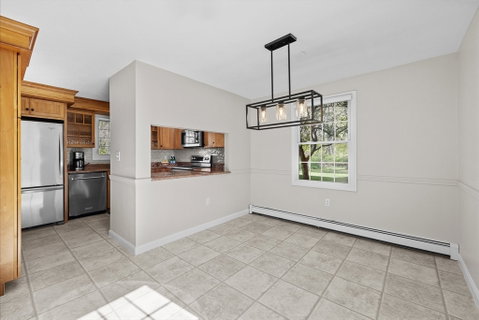
Nothing to do but move right in to this beautifully updated end-unit townhome in the highly desirable Stonegate Square! Sunlight fills the spacious front-to-back living room and the updated kitchen features stainless steel appliances, granite countertops, and custom maple cabinetry—perfect for everyday living. A cozy dining area, updated half bath, along with a convenient laundry and storage area, completes the first floor. Upstairs, you’ll find a primary ensuite, an additional generously sized bedroom, and a second recently renovated full bath. Enjoy peaceful views of nature from your private patio overlooking the woods—an ideal spot to relax and unwind. Recent updates include an on-demand heating system, fresh interior paint throughout, and new flooring and lighting. All of this in a well-maintained community just minutes to the train, shopping, walking trails, and more!

Description

Nothing to do but move right in to this beautifully updated end-unit townhome in the highly desirable Stonegate Square! Sunlight fills the spacious front-to-back living room and the updated kitchen features stainless steel appliances, granite countertops, and custom maple cabinetry—perfect for everyday living. A cozy dining area, updated half bath, along with a convenient laundry and storage area, completes the first floor. Upstairs, you’ll find a primary ensuite, an additional generously sized bedroom, and a second recently renovated full bath. Enjoy peaceful views of nature from your private patio overlooking the woods—an ideal spot to relax and unwind. Recent updates include an on-demand heating system, fresh interior paint throughout, and new flooring and lighting. All of this in a well-maintained community just minutes to the train, shopping, walking trails, and more!
listing image
listing image 2
listing image 3
F34 -
$429,000
est. $2,169.26 MortgageInfo icon
Listed: $ 429,000 (Sold on: Jun 5, 2026)
Days on Market:35

F34 -

60 Pattison Street #F34, Abington, MA 02351

BEDS

2

BATHS

3

PARKING

2

SQFT

1,360

Description

Nothing to do but move right in to this beautifully updated end-unit townhome in the highly desirable Stonegate Square! Sunlight fills the spacious front-to-back living room and the updated kitchen features stainless steel appliances, granite countertops, and custom maple cabinetry—perfect for everyday living. A cozy dining area, updated half bath, along with a convenient laundry and storage area, completes the first floor. Upstairs, you’ll find a primary ensuite, an additional generously sized bedroom, and a second recently renovated full bath. Enjoy peaceful views of nature from your private patio overlooking the woods—an ideal spot to relax and unwind. Recent updates include an on-demand heating system, fresh interior paint throughout, and new flooring and lighting. All of this in a well-maintained community just minutes to the train, shopping, walking trails, and more!

Description

Nothing to do but move right in to this beautifully updated end-unit townhome in the highly desirable Stonegate Square! Sunlight fills the spacious front-to-back living room and the updated kitchen features stainless steel appliances, granite countertops, and custom maple cabinetry—perfect for everyday living. A cozy dining area, updated half bath, along with a convenient laundry and storage area, completes the first floor. Upstairs, you’ll find a primary ensuite, an additional generously sized bedroom, and a second recently renovated full bath. Enjoy peaceful views of nature from your private patio overlooking the woods—an ideal spot to relax and unwind. Recent updates include an on-demand heating system, fresh interior paint throughout, and new flooring and lighting. All of this in a well-maintained community just minutes to the train, shopping, walking trails, and more!

Glen Gardens Estate Market Stats Last 12 months

LOCKER
Contact Us for Info

POSSESSION
Contact Us for Info
HOA FEESinfo
$375 /Monthly

OUTDOOR SPACE
Patio, Rain
TAXES
$5,013 (2026)

BUILDING AGE
41 Years
BASEMENT FEATURE
Contact Us for Info

PRICE PER SQFTinfo
$315

Market Stats

HOA FEESinfo
$375 /Monthly

OUTDOOR SPACE
Patio, Rain
TAXES
$5,013 (2026)

BUILDING AGE
41 Years
BASEMENT FEATURE
Contact Us for Info

PRICE PER SQFTinfo
$315

Amenities

Parking
Parking
Check Icon
Locker
Locker
Concierge
Concierge
-
Elevator(s)
Elevator(s)
-
Central AC
Central AC
-
Pool
Pool
-
Fitness Center
Fitness Center
-
Visitors Parking
Visitors Parking
-

Amenities

Unit
ParkingParking
Building

Policies

Pet Allowed
Check
Pet Allowed Info icon
Check Icon
BBQ Permitted
BBQ Permitted
Sublet Allowed
Sublet Allowed
Short-term Rental Allowed

Unit Price History

DateMLSStatusPrice
Jun 2026MLS#: 73510540Closed$455,000

Unit Price History

$455,000

Closed

Jun 2026MLS#: 73510540

Monthly Payment Calculator

$3,063 / Monthly

All calculations are estimates and provided by HelloCondo.com
for informational purposes only. Actual amounts may vary.

DropDown
$3,063
Est.
Listing Price
Down Payment
Interest Rate
Terms
Listing Price
Down Payment
Interest Rate
Terms

Monthly Payment Calculator

$3,063
Est.
Listing Price
Down Payment
Interest Rate
Terms
Listing Price
Down Payment
Interest Rate
Terms
$3,063 / Monthly

All calculations are estimates and provided by HelloCondo.com for informational purposes only. Actual amounts may vary.

view source
DropDown

Monthly Payment Calculator

Mortgage calculator

Monthly Mortgage: $2,169
DropDown

The Neighborhood: Abington, MA

Get the HelloCondo Newsletter
Real-estate tips, insights, and market reports in your inbox.
Newsletter
  1. Home
  2. /Abington, MA
  3. /F34 - 60 Pattison Street
Nearby Cities
North Andover

Buildings

102 Railroad St
103 Grove St
119 Grove St
135 Grove St
135 Grove Street
20 Cleverly St
56 Townsend
56 Townsend St
560 Bedford St
60 Pattison
60 Pattison St
64 Wales St
Abington Commons
Lincoln Village
Palace Row
Satucket Path Condominiums
Stonegate Square

Neighborhoods

AgassizBabson ParkBank Square
CedarwoodDowntown FraminghamDowntown WoburnEast BostonMount HoodNewtonvilleNorth EndNorth FaulknerNorthgate / Squire RoadOak GroveOak IslandPark Avenue and the HillsPeabody Town CenterRoslindaleSalem End RoadSouth BroadwaySouth End

ZIP Codes

014690173001741
0174801810018330184101845018670188001886019060196902025020450205302163022010220302364

Community

Alden WayAura at WeymouthAvana Abington
Beech HillBeechwood VillageBirchwoodBishops LandingBlack RockBlueberry Hill EstatesBoxberry Square CondominiumsBraintree GardenBridle PathCapeway CondominiumsCentre ParkChateaux Westgate CondominiumsChatham WestChestnut WoodsColonial VillageCountry Club CondominiumsCranberry Hill Estates
Hellocondo Logo
HelloCondo Is The #1 Condo Search Platform And Real Estate Recommendation Engine. Search, Find And Buy The Perfect Condo And Get Matched With The Best Agents. Finding A Condo Has Never Been So Easy.

HelloCondo is a division of HelloCasa, LLC

FacebookIconInstagramIconXIconRedditIcon

HelloCondo

Find A RealtorTerms of UsePrivacy PolicyCalifornia Privacy NoticeAccessibility PolicyCCPA Notice on CollectionDMCABrowseBlogsNYS Standard Operating ProcedureNYS Fair Housing Notice

Contact

LocationIcon
300 Galleria Pkwy SE, Suite 1500,
Atlanta, GA 30339
PhoneICon
(855) 625-0319
EmailIConhello@hellocondo.com
Contact Us

For Sale

Condos for saleTownhomes for sale
AgentIcon
LocationIcon

The MarketLindsay HigginsPO Box 290148 Boston, MA 02129

PhoneICon781-488-5245
EmailIConLindsay@TheMarket.Properties
© HelloCondo 2026. All Rights Reserved.
