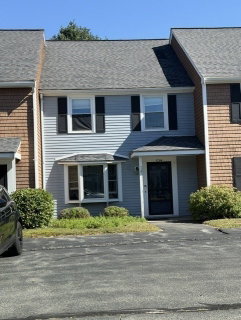
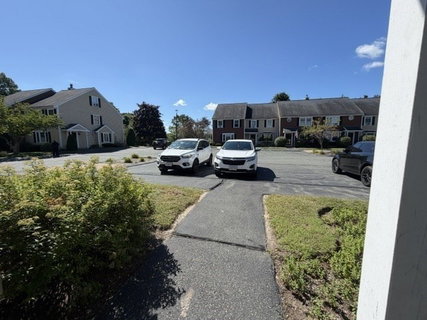
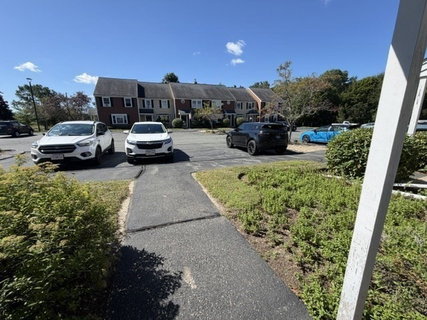
Welcome to this beautifully updated end-unit townhome at Stonegate Square, offering comfortable, low-maintenance living in a desirable Abington location. From the moment you step inside, you’ll appreciate the abundance of natural light and thoughtful updates throughout.The spacious front-to-back living room provides a welcoming space to relax and entertain, while the updated kitchen features stainless steel appliances, granite countertops, and custom maple cabinetry. A dining area, updated half bath, and convenient laundry and storage area complete the first floor.Upstairs, the generous primary suite offers a comfortable private retreat, along with a second spacious bedroom . Outside, the private patio overlooks a peaceful wooded setting, creating the perfect place to unwind and enjoy the outdoors.Recent improvements include an on-demand heating system, fresh interior paint, new flooring, and updated lighting. Ideally situated in a well-maintained community close to the commuter rail, shopping, restaurants, walking trails, and everyday amenities, this move-in-ready home is a wonderful opportunity to enjoy all that Abington has to offer.
Description
Welcome to this beautifully updated end-unit townhome at Stonegate Square, offering comfortable, low-maintenance living in a desirable Abington location. From the moment you step inside, you’ll appreciate the abundance of natural light and thoughtful updates throughout.The spacious front-to-back living room provides a welcoming space to relax and entertain, while the updated kitchen features stainless steel appliances, granite countertops, and custom maple cabinetry. A dining area, updated half bath, and convenient laundry and storage area complete the first floor.Upstairs, the generous primary suite offers a comfortable private retreat, along with a second spacious bedroom . Outside, the private patio overlooks a peaceful wooded setting, creating the perfect place to unwind and enjoy the outdoors.Recent improvements include an on-demand heating system, fresh interior paint, new flooring, and updated lighting. Ideally situated in a well-maintained community close to the commuter rail, shopping, restaurants, walking trails, and everyday amenities, this move-in-ready home is a wonderful opportunity to enjoy all that Abington has to offer.
Welcome to this beautifully updated end-unit townhome at Stonegate Square, offering comfortable, low-maintenance living in a desirable Abington location. From the moment you step inside, you’ll appreciate the abundance of natural light and thoughtful updates throughout.The spacious front-to-back living room provides a welcoming space to relax and entertain, while the updated kitchen features stainless steel appliances, granite countertops, and custom maple cabinetry. A dining area, updated half bath, and convenient laundry and storage area complete the first floor.Upstairs, the generous primary suite offers a comfortable private retreat, along with a second spacious bedroom . Outside, the private patio overlooks a peaceful wooded setting, creating the perfect place to unwind and enjoy the outdoors.Recent improvements include an on-demand heating system, fresh interior paint, new flooring, and updated lighting. Ideally situated in a well-maintained community close to the commuter rail, shopping, restaurants, walking trails, and everyday amenities, this move-in-ready home is a wonderful opportunity to enjoy all that Abington has to offer.
Description
Welcome to this beautifully updated end-unit townhome at Stonegate Square, offering comfortable, low-maintenance living in a desirable Abington location. From the moment you step inside, you’ll appreciate the abundance of natural light and thoughtful updates throughout.The spacious front-to-back living room provides a welcoming space to relax and entertain, while the updated kitchen features stainless steel appliances, granite countertops, and custom maple cabinetry. A dining area, updated half bath, and convenient laundry and storage area complete the first floor.Upstairs, the generous primary suite offers a comfortable private retreat, along with a second spacious bedroom . Outside, the private patio overlooks a peaceful wooded setting, creating the perfect place to unwind and enjoy the outdoors.Recent improvements include an on-demand heating system, fresh interior paint, new flooring, and updated lighting. Ideally situated in a well-maintained community close to the commuter rail, shopping, restaurants, walking trails, and everyday amenities, this move-in-ready home is a wonderful opportunity to enjoy all that Abington has to offer.
HelloCondo Is The #1 Condo Search Platform And Real Estate Recommendation Engine. Search, Find And Buy The Perfect Condo And Get Matched With The Best Agents. Finding A Condo Has Never Been So Easy.