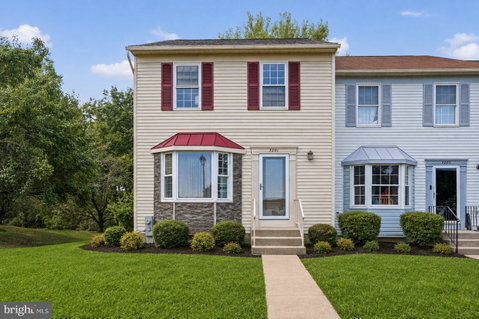
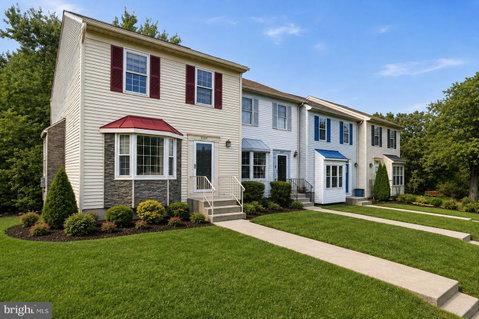
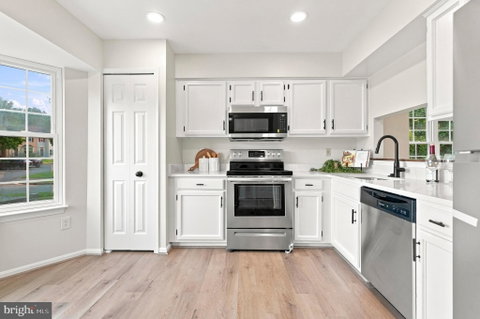
Welcome home to this spacious end-of-group townhome offering three finished levels, abundant natural light, thoughtful updates, and a fantastic location. The main level is filled with sunlight thanks to the front and side bay windows and features brand-new vinyl plank flooring, fresh paint, and an open, comfortable flow between the kitchen, dining, and living spaces. The refreshed kitchen offers freshly painted cabinetry with new hardware, quartz countertops, stainless steel appliances including a new refrigerator, microwave, and dishwasher, plus voice-controlled color-changing LED lighting. The adjoining dining area is finished with a new chandelier, while the inviting living room features a cozy fireplace, additional smart lighting, and direct access to the rear deck. Upstairs, the spacious primary bedroom features multiple closets and a beautifully remodeled ensuite bath highlighted by a custom-designed stone shower. The hall bathroom has also been fully remodeled, while new carpeting and ceiling fans add to the fresh, move-in-ready feel throughout the upper level. The finished walkout lower level provides even more flexible living space, perfect for a rec room, home office, gym, or guest space, along with a bedroom and a fully remodeled bathroom and direct access to the backyard. Outside, enjoy the added privacy of an end-unit location, a rear deck overlooking the tree-lined yard, and two beautiful cherry trees that add a special touch when in bloom. Recent improvements include a brand-new roof, fresh paint throughout including walls, ceilings, and trim, new vinyl plank flooring and carpeting, and new ceiling fans throughout. Conveniently located just off I-95, the home offers easy access to Baltimore and Philadelphia, with Wegmans and the YMCA less than a mile away and even more shopping, dining, and fitness options nearby. With its natural light, updated finishes, three finished levels, outdoor space, and convenient location, this home is truly move-in ready.
Description
Welcome home to this spacious end-of-group townhome offering three finished levels, abundant natural light, thoughtful updates, and a fantastic location. The main level is filled with sunlight thanks to the front and side bay windows and features brand-new vinyl plank flooring, fresh paint, and an open, comfortable flow between the kitchen, dining, and living spaces. The refreshed kitchen offers freshly painted cabinetry with new hardware, quartz countertops, stainless steel appliances including a new refrigerator, microwave, and dishwasher, plus voice-controlled color-changing LED lighting. The adjoining dining area is finished with a new chandelier, while the inviting living room features a cozy fireplace, additional smart lighting, and direct access to the rear deck. Upstairs, the spacious primary bedroom features multiple closets and a beautifully remodeled ensuite bath highlighted by a custom-designed stone shower. The hall bathroom has also been fully remodeled, while new carpeting and ceiling fans add to the fresh, move-in-ready feel throughout the upper level. The finished walkout lower level provides even more flexible living space, perfect for a rec room, home office, gym, or guest space, along with a bedroom and a fully remodeled bathroom and direct access to the backyard. Outside, enjoy the added privacy of an end-unit location, a rear deck overlooking the tree-lined yard, and two beautiful cherry trees that add a special touch when in bloom. Recent improvements include a brand-new roof, fresh paint throughout including walls, ceilings, and trim, new vinyl plank flooring and carpeting, and new ceiling fans throughout. Conveniently located just off I-95, the home offers easy access to Baltimore and Philadelphia, with Wegmans and the YMCA less than a mile away and even more shopping, dining, and fitness options nearby. With its natural light, updated finishes, three finished levels, outdoor space, and convenient location, this home is truly move-in ready.
Welcome home to this spacious end-of-group townhome offering three finished levels, abundant natural light, thoughtful updates, and a fantastic location. The main level is filled with sunlight thanks to the front and side bay windows and features brand-new vinyl plank flooring, fresh paint, and an open, comfortable flow between the kitchen, dining, and living spaces. The refreshed kitchen offers freshly painted cabinetry with new hardware, quartz countertops, stainless steel appliances including a new refrigerator, microwave, and dishwasher, plus voice-controlled color-changing LED lighting. The adjoining dining area is finished with a new chandelier, while the inviting living room features a cozy fireplace, additional smart lighting, and direct access to the rear deck. Upstairs, the spacious primary bedroom features multiple closets and a beautifully remodeled ensuite bath highlighted by a custom-designed stone shower. The hall bathroom has also been fully remodeled, while new carpeting and ceiling fans add to the fresh, move-in-ready feel throughout the upper level. The finished walkout lower level provides even more flexible living space, perfect for a rec room, home office, gym, or guest space, along with a bedroom and a fully remodeled bathroom and direct access to the backyard. Outside, enjoy the added privacy of an end-unit location, a rear deck overlooking the tree-lined yard, and two beautiful cherry trees that add a special touch when in bloom. Recent improvements include a brand-new roof, fresh paint throughout including walls, ceilings, and trim, new vinyl plank flooring and carpeting, and new ceiling fans throughout. Conveniently located just off I-95, the home offers easy access to Baltimore and Philadelphia, with Wegmans and the YMCA less than a mile away and even more shopping, dining, and fitness options nearby. With its natural light, updated finishes, three finished levels, outdoor space, and convenient location, this home is truly move-in ready.
Description
Welcome home to this spacious end-of-group townhome offering three finished levels, abundant natural light, thoughtful updates, and a fantastic location. The main level is filled with sunlight thanks to the front and side bay windows and features brand-new vinyl plank flooring, fresh paint, and an open, comfortable flow between the kitchen, dining, and living spaces. The refreshed kitchen offers freshly painted cabinetry with new hardware, quartz countertops, stainless steel appliances including a new refrigerator, microwave, and dishwasher, plus voice-controlled color-changing LED lighting. The adjoining dining area is finished with a new chandelier, while the inviting living room features a cozy fireplace, additional smart lighting, and direct access to the rear deck. Upstairs, the spacious primary bedroom features multiple closets and a beautifully remodeled ensuite bath highlighted by a custom-designed stone shower. The hall bathroom has also been fully remodeled, while new carpeting and ceiling fans add to the fresh, move-in-ready feel throughout the upper level. The finished walkout lower level provides even more flexible living space, perfect for a rec room, home office, gym, or guest space, along with a bedroom and a fully remodeled bathroom and direct access to the backyard. Outside, enjoy the added privacy of an end-unit location, a rear deck overlooking the tree-lined yard, and two beautiful cherry trees that add a special touch when in bloom. Recent improvements include a brand-new roof, fresh paint throughout including walls, ceilings, and trim, new vinyl plank flooring and carpeting, and new ceiling fans throughout. Conveniently located just off I-95, the home offers easy access to Baltimore and Philadelphia, with Wegmans and the YMCA less than a mile away and even more shopping, dining, and fitness options nearby. With its natural light, updated finishes, three finished levels, outdoor space, and convenient location, this home is truly move-in ready.
HelloCondo Is The #1 Condo Search Platform And Real Estate Recommendation Engine. Search, Find And Buy The Perfect Condo And Get Matched With The Best Agents. Finding A Condo Has Never Been So Easy.