
HeaderIcon
  1. Agent Logo

Explore by Metro

  • Atlanta
  • Baltimore
  • Boston
  • Bronx
  • Brooklyn
  • Chicago
  • Los Angeles
  • Manhattan
  • Miami
  • Nashville
  • Orlando
  • Philadelphia
  • Phoenix
  • Queens
  • San Diego
  • San Jose
  • Tampa
  • Washington
HeaderIcon

Explore By Metro

  • Atlanta
  • Baltimore
  • Boston
  • Bronx
  • Brooklyn
  • Chicago
  • Los Angeles
  • Manhattan
  • Miami
  • Nashville
  • Orlando
  • Philadelphia
  • Phoenix
  • Queens
  • San Diego
  • San Jose
  • Tampa
  • Washington
leftArrowBack to Search
OverviewAmenities & PoliciesFinancialsNeighborhood
Add to favoritesAdd to favorites (hover)
Save
  1. Home
  2. /Abingdon, MD
  3. /1 - 309 Tall Pines Court
leftArrow
Add to favoritesAdd to favorites (hover)
$220,000est. $1,112 MortgageInfo icon
Listed: $ NaN (Sold on: Oct 28, 2024) Days on Market:46

1- 309 Tall Pines Court, Abingdon, MD 21009

BEDS

beds

2

BATHS

baths

2

PARKING

parking

-

SQFT

sqft
-

Description

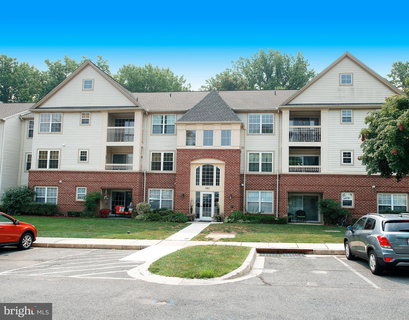
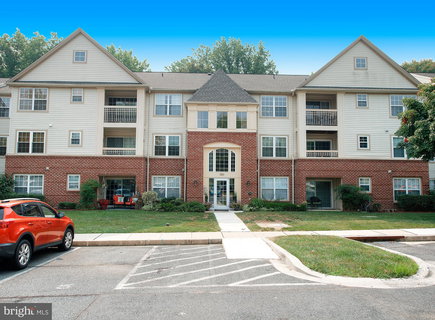
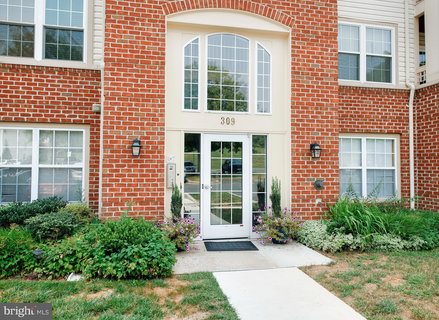
Welcome to this charming first-floor condo, where convenience and comfort blend seamlessly. Step through your private walkout to a patio, perfect for enjoying your morning coffee or relaxing in the evening. Take advantage of the extra storage space provided by your own shed. Inside, you'll find a generously sized living room, complete with a cozy gas fireplace. Adjacent to the living area is a dining space that's perfect for both casual meals and entertaining guests. The kitchen is a delightful space, featuring a breakfast nook where you can enjoy casual meals or keep up with the latest news on the swivel-mounted TV (included). The primary bedroom offers a walk-in closet and an en-suite bathroom with a modern stand-up shower. The second bedroom is perfectly spaced out on the opposing side of the home ensuring privacy for other residents or guests. A hall bathroom is highlighted by its updated jetted tub, ideal for unwinding after a long day. This condo combines practical amenities with inviting living spaces, making it a perfect place to call home. Convenient to 95 as well as several shops and restaurants, this home won’t last long!

Description

Welcome to this charming first-floor condo, where convenience and comfort blend seamlessly. Step through your private walkout to a patio, perfect for enjoying your morning coffee or relaxing in the evening. Take advantage of the extra storage space provided by your own shed. Inside, you'll find a generously sized living room, complete with a cozy gas fireplace. Adjacent to the living area is a dining space that's perfect for both casual meals and entertaining guests. The kitchen is a delightful space, featuring a breakfast nook where you can enjoy casual meals or keep up with the latest news on the swivel-mounted TV (included). The primary bedroom offers a walk-in closet and an en-suite bathroom with a modern stand-up shower. The second bedroom is perfectly spaced out on the opposing side of the home ensuring privacy for other residents or guests. A hall bathroom is highlighted by its updated jetted tub, ideal for unwinding after a long day. This condo combines practical amenities with inviting living spaces, making it a perfect place to call home. Convenient to 95 as well as several shops and restaurants, this home won’t last long!
listing image
listing image 2
listing image 3
1 -
$220,000
est. $1,112.44 MortgageInfo icon
Listed: $ NaN (Sold on: Oct 28, 2024)
Days on Market:46

1 -

309 Tall Pines Court #1, Abingdon, MD 21009

BEDS

2

BATHS

2

PARKING

-

SQFT

-

Description

Welcome to this charming first-floor condo, where convenience and comfort blend seamlessly. Step through your private walkout to a patio, perfect for enjoying your morning coffee or relaxing in the evening. Take advantage of the extra storage space provided by your own shed. Inside, you'll find a generously sized living room, complete with a cozy gas fireplace. Adjacent to the living area is a dining space that's perfect for both casual meals and entertaining guests. The kitchen is a delightful space, featuring a breakfast nook where you can enjoy casual meals or keep up with the latest news on the swivel-mounted TV (included). The primary bedroom offers a walk-in closet and an en-suite bathroom with a modern stand-up shower. The second bedroom is perfectly spaced out on the opposing side of the home ensuring privacy for other residents or guests. A hall bathroom is highlighted by its updated jetted tub, ideal for unwinding after a long day. This condo combines practical amenities with inviting living spaces, making it a perfect place to call home. Convenient to 95 as well as several shops and restaurants, this home won’t last long!

Description

Welcome to this charming first-floor condo, where convenience and comfort blend seamlessly. Step through your private walkout to a patio, perfect for enjoying your morning coffee or relaxing in the evening. Take advantage of the extra storage space provided by your own shed. Inside, you'll find a generously sized living room, complete with a cozy gas fireplace. Adjacent to the living area is a dining space that's perfect for both casual meals and entertaining guests. The kitchen is a delightful space, featuring a breakfast nook where you can enjoy casual meals or keep up with the latest news on the swivel-mounted TV (included). The primary bedroom offers a walk-in closet and an en-suite bathroom with a modern stand-up shower. The second bedroom is perfectly spaced out on the opposing side of the home ensuring privacy for other residents or guests. A hall bathroom is highlighted by its updated jetted tub, ideal for unwinding after a long day. This condo combines practical amenities with inviting living spaces, making it a perfect place to call home. Convenient to 95 as well as several shops and restaurants, this home won’t last long!

Glen Gardens Estate Market Stats Last 12 months

LOCKER
Contact Us for Info

POSSESSION
Other
HOA FEESinfo
Contact Us for Info

OUTDOOR SPACE
Contact Us for Info
TAXES
$1,764 (2024)

BUILDING AGE
29 Years
BASEMENT FEATURE
Contact Us for Info

PRICE PER SQFTinfo
Contact Us for Info

Market Stats

HOA FEESinfo
Contact Us for Info

OUTDOOR SPACE
Contact Us for Info
TAXES
$1,764 (2024)

BUILDING AGE
29 Years
BASEMENT FEATURE
Contact Us for Info

PRICE PER SQFTinfo
Contact Us for Info

Amenities

Parking
Parking
-
Locker
Locker
Concierge
Concierge
-
Elevator(s)
Elevator(s)
-
Central AC
Central AC
Check Icon
Pool
Pool
-
Fitness Center
Fitness Center
-
Visitors Parking
Visitors Parking
-

Amenities

Unit
Building

Policies

Pet Allowed
Pet Allowed
-
BBQ Permitted
BBQ Permitted
Sublet Allowed
Sublet Allowed
Short-term Rental Allowed

Unit Price History

DateMLSStatusPrice
Oct 2024MLS#: MDHR2035192Closed$220,000

Unit Price History

$220,000

Closed

Oct 2024MLS#: MDHR2035192

Monthly Payment Calculator

$1,259 / Monthly

All calculations are estimates and provided by HelloCondo.com
for informational purposes only. Actual amounts may vary.

DropDown
$1,259
Est.
Listing Price
Down Payment
Interest Rate
Terms
Listing Price
Down Payment
Interest Rate
Terms

Monthly Payment Calculator

$1,259
Est.
Listing Price
Down Payment
Interest Rate
Terms
Listing Price
Down Payment
Interest Rate
Terms
$1,259 / Monthly

All calculations are estimates and provided by HelloCondo.com for informational purposes only. Actual amounts may vary.

view source
DropDown

Monthly Payment Calculator

Mortgage calculator

Monthly Mortgage: $1,112
DropDown

The Neighborhood: Abingdon, MD

Get the HelloCondo Newsletter
Real-estate tips, insights, and market reports in your inbox.
Newsletter
  1. Home
  2. /Abingdon, MD
  3. /1 - 309 Tall Pines Court
Nearby Cities
Coatesville

Buildings

1 Wye Oak Dr
1304 Clover Valley Way
1309 Clover Valley Way
1401 Joppa Forest Dr
1406 Joppa Forest Dr
1604 Martha Ct
1818 Selvin Dr
200 Oak Leaf Cir
201 Burkwood Ct
202 Burkwood Ct
203 Star Pointe Ct
209 Oak Leaf Cir
301 Lothian Way
3105 Cardinal Way
311 Tiree Ct
3510 Thomas Pointe Ct
606 Squire Ln
900 Macphail Woods Xing
901 Macphail Woods Xing
902 Macphail Woods Xing

Neighborhoods

AbellBolton HillBrooklyn Park
Canton Industrial AreaCarroll / South HiltonCarrollton RidgeGarwyn OaksHampdenJonestownLake ShoreLittle ItalyLong / HeatMayfieldMiddle EastMillhillNew NorthwoodOakingtonOld PhiladelphiaPerring LochSouth River Manor / Bon Haven

ZIP Codes

207782103121090
2112821132211612116221207212102121921223212252122821236212512125221403216582178421787

Community

Apple Tree OrchardAutmn RunBarrington
Beech CreekBell Air South CommunityBelle ManorBently RidgeBox Hill NorthBox Hills SouthBrentwood Park ApartmentsBright OaksBristol ForestBynum RunChapel GateCokesburyConstant RidgeConstant WoodsCypress HillsDallam PlaceDeer Run
Hellocondo Logo
HelloCondo Is The #1 Condo Search Platform And Real Estate Recommendation Engine. Search, Find And Buy The Perfect Condo And Get Matched With The Best Agents. Finding A Condo Has Never Been So Easy.

HelloCondo is a division of HelloCasa, LLC

FacebookIconInstagramIconXIconRedditIcon

HelloCondo

Find A RealtorTerms of UsePrivacy PolicyCalifornia Privacy NoticeAccessibility PolicyCCPA Notice on CollectionDMCABrowseBlogsNYS Standard Operating ProcedureNYS Fair Housing Notice

Contact

LocationIcon
300 Galleria Pkwy SE, Suite 1500,
Atlanta, GA 30339
PhoneICon
(855) 625-0319
EmailIConhello@hellocondo.com
Contact Us

For Sale

Condos for saleTownhomes for sale
AgentIcon
LocationIcon

Opulent Realty Group Zakiya Eleby6335 Wayne Ave Philadelphia PA 19144

PhoneICon(610) 206-3955
EmailIConZakiya@ORGrealty.com
© HelloCondo 2026. All Rights Reserved.
