
HeaderIcon
  1. Agent Logo

Explore by Metro

  • Atlanta
  • Baltimore
  • Boston
  • Bronx
  • Brooklyn
  • Chicago
  • Los Angeles
  • Manhattan
  • Miami
  • Nashville
  • North Port
  • Orlando
  • Philadelphia
  • Phoenix
  • Queens
  • San Diego
  • San Jose
  • Tampa
  • Washington
HeaderIcon

Explore By Metro

  • Atlanta
  • Baltimore
  • Boston
  • Bronx
  • Brooklyn
  • Chicago
  • Los Angeles
  • Manhattan
  • Miami
  • Nashville
  • North Port
  • Orlando
  • Philadelphia
  • Phoenix
  • Queens
  • San Diego
  • San Jose
  • Tampa
  • Washington
leftArrowBack to Search
OverviewAmenities & PoliciesFinancialsNeighborhood
Add to favoritesAdd to favorites (hover)
Save
  1. Home
  2. /Abingdon, MD
  3. /3086 Raking Leaf Drive
leftArrow
Add to favoritesAdd to favorites (hover)
$334,900est. $1,693 MortgageInfo icon
Date Listed : - Days on HelloCondo: -

3086 Raking Leaf Drive, Abingdon, MD 21009

BEDS

beds

3

BATHS

baths

4

PARKING

parking

-

SQFT

sqft
1760

Description

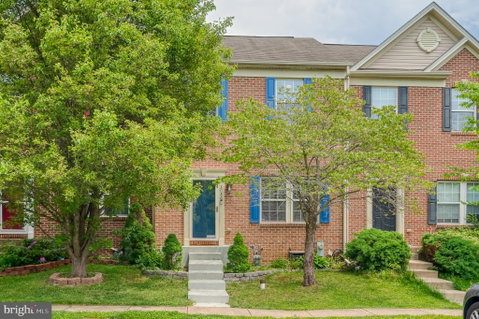
Welcome to 3086 Raking Leaf Drive in the sought-after Autumn Run community of Abingdon. Built in 2009, this spacious townhome offers 3 bedrooms, 3 full baths, and 1 half bath with approximately 1,760 square feet of living space. The main level features hardwood floors, an oversized living room, and a large eat-in kitchen with stainless steel appliances, dark cherry cabinetry, picture frame molding and sliders leading to a fully fenced rear yard with deck and fire pit - perfect for entertaining. Upstairs, the primary suite includes a vaulted ceiling, walk-in closet and private bath. There are two additional bedrooms and another full bath. The finished lower level offers a spacious rec room, full bath, laundry and storage. Conveniently located near shopping, dining, parks, and commuter routes including I-95. Recent updates include fresh paint, carpet and new water heater - 2025.

Description

Welcome to 3086 Raking Leaf Drive in the sought-after Autumn Run community of Abingdon. Built in 2009, this spacious townhome offers 3 bedrooms, 3 full baths, and 1 half bath with approximately 1,760 square feet of living space. The main level features hardwood floors, an oversized living room, and a large eat-in kitchen with stainless steel appliances, dark cherry cabinetry, picture frame molding and sliders leading to a fully fenced rear yard with deck and fire pit - perfect for entertaining. Upstairs, the primary suite includes a vaulted ceiling, walk-in closet and private bath. There are two additional bedrooms and another full bath. The finished lower level offers a spacious rec room, full bath, laundry and storage. Conveniently located near shopping, dining, parks, and commuter routes including I-95. Recent updates include fresh paint, carpet and new water heater - 2025.
listing image
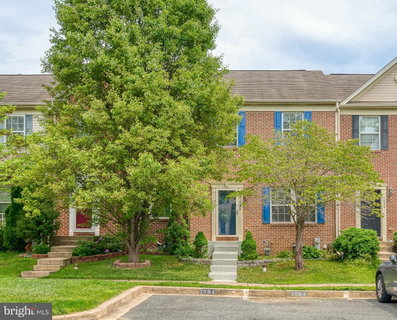
listing image 2
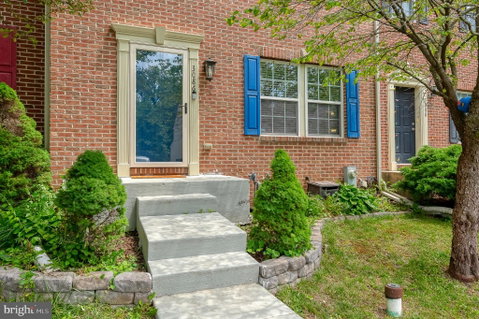
listing image 3
$334,900
est. $1,693.44 MortgageInfo icon
Date Listed : -
Days on HelloCondo: -

3086 Raking Leaf Drive, Abingdon, MD 21009

BEDS

3

BATHS

4

PARKING

-

SQFT

1,760

Description

Welcome to 3086 Raking Leaf Drive in the sought-after Autumn Run community of Abingdon. Built in 2009, this spacious townhome offers 3 bedrooms, 3 full baths, and 1 half bath with approximately 1,760 square feet of living space. The main level features hardwood floors, an oversized living room, and a large eat-in kitchen with stainless steel appliances, dark cherry cabinetry, picture frame molding and sliders leading to a fully fenced rear yard with deck and fire pit - perfect for entertaining. Upstairs, the primary suite includes a vaulted ceiling, walk-in closet and private bath. There are two additional bedrooms and another full bath. The finished lower level offers a spacious rec room, full bath, laundry and storage. Conveniently located near shopping, dining, parks, and commuter routes including I-95. Recent updates include fresh paint, carpet and new water heater - 2025.

Description

Welcome to 3086 Raking Leaf Drive in the sought-after Autumn Run community of Abingdon. Built in 2009, this spacious townhome offers 3 bedrooms, 3 full baths, and 1 half bath with approximately 1,760 square feet of living space. The main level features hardwood floors, an oversized living room, and a large eat-in kitchen with stainless steel appliances, dark cherry cabinetry, picture frame molding and sliders leading to a fully fenced rear yard with deck and fire pit - perfect for entertaining. Upstairs, the primary suite includes a vaulted ceiling, walk-in closet and private bath. There are two additional bedrooms and another full bath. The finished lower level offers a spacious rec room, full bath, laundry and storage. Conveniently located near shopping, dining, parks, and commuter routes including I-95. Recent updates include fresh paint, carpet and new water heater - 2025.

Glen Gardens Estate Market Stats Last 12 months

LOCKER
Contact Us for Info

POSSESSION
Settlement,
HOA FEESinfo
$130 /Quarterly

OUTDOOR SPACE
Lighting, Si
TAXES
$2,827 (2025)

BUILDING AGE
17 Years
BASEMENT FEATURE
Walkout Stai

PRICE PER SQFTinfo
$190

Market Stats

HOA FEESinfo
$130 /Quarterly

OUTDOOR SPACE
Lighting, Si
TAXES
$2,827 (2025)

BUILDING AGE
17 Years
BASEMENT FEATURE
Walkout Stai

PRICE PER SQFTinfo
$190

Amenities

Parking
Parking
-
Locker
Locker
Concierge
Concierge
-
Elevator(s)
Elevator(s)
-
Central AC
Central AC
Check Icon
Pool
Pool
-
Fitness Center
Fitness Center
-
Visitors Parking
Visitors Parking
-

Amenities

Unit
Building

Policies

Pet Allowed
Pet Allowed
-
BBQ Permitted
BBQ Permitted
Sublet Allowed
Sublet Allowed
Short-term Rental Allowed

Unit Price History

DateMLSStatusPrice
Unit Price History for this Listing is not available

Unit Price History

Unit Price History for this Listing is not available

Monthly Payment Calculator

$2,120 / Monthly

All calculations are estimates and provided by HelloCondo.com
for informational purposes only. Actual amounts may vary.

DropDown
$2,120
Est.
Listing Price
Down Payment
Interest Rate
Terms
Listing Price
Down Payment
Interest Rate
Terms

Monthly Payment Calculator

$2,120
Est.
Listing Price
Down Payment
Interest Rate
Terms
Listing Price
Down Payment
Interest Rate
Terms
$2,120 / Monthly

All calculations are estimates and provided by HelloCondo.com for informational purposes only. Actual amounts may vary.

view source
DropDown

Monthly Payment Calculator

Mortgage calculator

Monthly Mortgage: $1,693
DropDown

The Neighborhood: Abingdon, MD

Get the HelloCondo Newsletter
Real-estate tips, insights, and market reports in your inbox.
Newsletter
  1. Home
  2. /Abingdon, MD
  3. /3086 Raking Leaf Drive
Nearby Cities
New Hope

Buildings

1210 Mist Wood Ct
1304 Clover Valley Way
1309 Clover Valley Way
1401 Joppa Forest Dr
1406 Joppa Forest Dr
200 Oak Leaf Cir
201 Burkwood Ct
202 Burkwood Ct
203 Star Pointe Ct
207 Oak Leaf Cir
209 Oak Leaf Cir
301 Lothian Way
3102 Cardinal Way
3105 Cardinal Way
311 Tiree Ct
3510 Thomas Pointe Ct
4700 Water Park Dr
4740 Water Park Dr
4760 Water Park Dr
4800 Water Park Dr

Neighborhoods

AbellBelvedereBrowns Woods / Manresa
Central Park HeightsChurch HillCross KeysDundalk Marine TerminalEast Baltimore MidwayLinthicumLittle ItalyMedfieldMidtown BelvedereMount VernonPleasant View GardensQueenstownReservoir HillRosemontSeton HillSouth Clifton ParkVictor Haven

ZIP Codes

210052103121037
2105021051210742110221117211282113321144211522116021222212232122621405216172161921628

Community

Apple Tree OrchardAutmn RunBarrington
Beech CreekBell Air South CommunityBently RidgeBox Hill NorthBox Hills SouthBrentwood Park ApartmentsBright OaksBristol ForestBynum RunChapel GateCokesburyConstant RidgeConstant WoodsCypress HillsDallam PlaceDeer RunEagles Landing
Hellocondo Logo
HelloCondo Is The #1 Condo Search Platform And Real Estate Recommendation Engine. Search, Find And Buy The Perfect Condo And Get Matched With The Best Agents. Finding A Condo Has Never Been So Easy.

HelloCondo is a division of HelloCasa, LLC

FacebookIconInstagramIconXIconRedditIcon

HelloCondo

Find A RealtorTerms of UsePrivacy PolicyCalifornia Privacy NoticeAccessibility PolicyCCPA Notice on CollectionDMCABrowseBlogsNYS Standard Operating ProcedureNYS Fair Housing Notice

Contact

LocationIcon
300 Galleria Pkwy SE, Suite 1500,
Atlanta, GA 30339
PhoneICon
(855) 625-0319
EmailIConhello@hellocondo.com
Contact Us

For Sale

Condos for saleTownhomes for sale
AgentIcon
LocationIcon

Opulent Realty Group Zakiya Eleby6335 Wayne Ave Philadelphia PA 19144

PhoneICon(610) 206-3955
EmailIConZakiya@ORGrealty.com
© HelloCondo 2026. All Rights Reserved.
