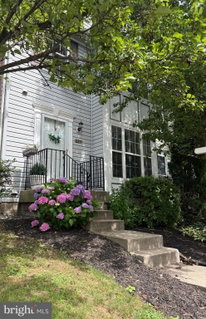
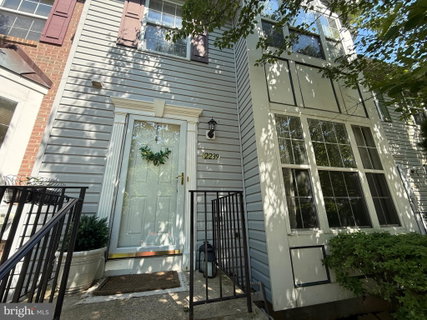
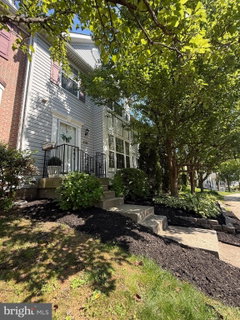
BEAUTIFULLY MAINTAINED TOWNHOME FEATURING A SPACIOUS 3-LEVEL BUMP-OUT AND A PRIVATE, FULLY FENCED BACKYARD OASIS. Step inside to a warm and inviting family room filled with natural light from oversized windows and highlighted by a cozy fireplace, elegant crown molding, and updated lighting. The contemporary kitchen offers a breakfast bar, stainless steel appliances, including a newer refrigerator, and stylish updated fixtures. The adjoining dining area flows into a sun-drenched den/sitting area with access to the deck overlooking the beautifully landscaped backyard complete with a new 6-foot white vinyl privacy fence, paver patio, and storage shed — perfect for relaxing or entertaining. A convenient powder room and newer luxury vinyl plank flooring and carpet complete the main level. Upstairs, the flexible floor plan offers the potential for two large primary suites or three bedrooms with two updated full baths. The spacious primary suite features vaulted ceilings, a ceiling fan, a large sitting area, and an adjoining bath with a whirlpool tub, separate shower, dual sink vanity and newer flooring. An updated hall bath with newer flooring completes the upper level. The finished lower level includes a huge recreation room with walkout stairs to the backyard, plus an additional flex room currently used as a gym with built-in cabinetry — ideal for a possible 3rd or 4th bedroom, office, or hobby space. Laundry/storage room includes a newer dryer. Additional updates include a new roof installed in 2020. Conveniently located in a desirable neighborhood just minutes from I-95, this move-in ready home offers space, flexibility, and stylish updates throughout.
Description
BEAUTIFULLY MAINTAINED TOWNHOME FEATURING A SPACIOUS 3-LEVEL BUMP-OUT AND A PRIVATE, FULLY FENCED BACKYARD OASIS. Step inside to a warm and inviting family room filled with natural light from oversized windows and highlighted by a cozy fireplace, elegant crown molding, and updated lighting. The contemporary kitchen offers a breakfast bar, stainless steel appliances, including a newer refrigerator, and stylish updated fixtures. The adjoining dining area flows into a sun-drenched den/sitting area with access to the deck overlooking the beautifully landscaped backyard complete with a new 6-foot white vinyl privacy fence, paver patio, and storage shed — perfect for relaxing or entertaining. A convenient powder room and newer luxury vinyl plank flooring and carpet complete the main level. Upstairs, the flexible floor plan offers the potential for two large primary suites or three bedrooms with two updated full baths. The spacious primary suite features vaulted ceilings, a ceiling fan, a large sitting area, and an adjoining bath with a whirlpool tub, separate shower, dual sink vanity and newer flooring. An updated hall bath with newer flooring completes the upper level. The finished lower level includes a huge recreation room with walkout stairs to the backyard, plus an additional flex room currently used as a gym with built-in cabinetry — ideal for a possible 3rd or 4th bedroom, office, or hobby space. Laundry/storage room includes a newer dryer. Additional updates include a new roof installed in 2020. Conveniently located in a desirable neighborhood just minutes from I-95, this move-in ready home offers space, flexibility, and stylish updates throughout.
BEAUTIFULLY MAINTAINED TOWNHOME FEATURING A SPACIOUS 3-LEVEL BUMP-OUT AND A PRIVATE, FULLY FENCED BACKYARD OASIS. Step inside to a warm and inviting family room filled with natural light from oversized windows and highlighted by a cozy fireplace, elegant crown molding, and updated lighting. The contemporary kitchen offers a breakfast bar, stainless steel appliances, including a newer refrigerator, and stylish updated fixtures. The adjoining dining area flows into a sun-drenched den/sitting area with access to the deck overlooking the beautifully landscaped backyard complete with a new 6-foot white vinyl privacy fence, paver patio, and storage shed — perfect for relaxing or entertaining. A convenient powder room and newer luxury vinyl plank flooring and carpet complete the main level. Upstairs, the flexible floor plan offers the potential for two large primary suites or three bedrooms with two updated full baths. The spacious primary suite features vaulted ceilings, a ceiling fan, a large sitting area, and an adjoining bath with a whirlpool tub, separate shower, dual sink vanity and newer flooring. An updated hall bath with newer flooring completes the upper level. The finished lower level includes a huge recreation room with walkout stairs to the backyard, plus an additional flex room currently used as a gym with built-in cabinetry — ideal for a possible 3rd or 4th bedroom, office, or hobby space. Laundry/storage room includes a newer dryer. Additional updates include a new roof installed in 2020. Conveniently located in a desirable neighborhood just minutes from I-95, this move-in ready home offers space, flexibility, and stylish updates throughout.
Description
BEAUTIFULLY MAINTAINED TOWNHOME FEATURING A SPACIOUS 3-LEVEL BUMP-OUT AND A PRIVATE, FULLY FENCED BACKYARD OASIS. Step inside to a warm and inviting family room filled with natural light from oversized windows and highlighted by a cozy fireplace, elegant crown molding, and updated lighting. The contemporary kitchen offers a breakfast bar, stainless steel appliances, including a newer refrigerator, and stylish updated fixtures. The adjoining dining area flows into a sun-drenched den/sitting area with access to the deck overlooking the beautifully landscaped backyard complete with a new 6-foot white vinyl privacy fence, paver patio, and storage shed — perfect for relaxing or entertaining. A convenient powder room and newer luxury vinyl plank flooring and carpet complete the main level. Upstairs, the flexible floor plan offers the potential for two large primary suites or three bedrooms with two updated full baths. The spacious primary suite features vaulted ceilings, a ceiling fan, a large sitting area, and an adjoining bath with a whirlpool tub, separate shower, dual sink vanity and newer flooring. An updated hall bath with newer flooring completes the upper level. The finished lower level includes a huge recreation room with walkout stairs to the backyard, plus an additional flex room currently used as a gym with built-in cabinetry — ideal for a possible 3rd or 4th bedroom, office, or hobby space. Laundry/storage room includes a newer dryer. Additional updates include a new roof installed in 2020. Conveniently located in a desirable neighborhood just minutes from I-95, this move-in ready home offers space, flexibility, and stylish updates throughout.
HelloCondo Is The #1 Condo Search Platform And Real Estate Recommendation Engine. Search, Find And Buy The Perfect Condo And Get Matched With The Best Agents. Finding A Condo Has Never Been So Easy.