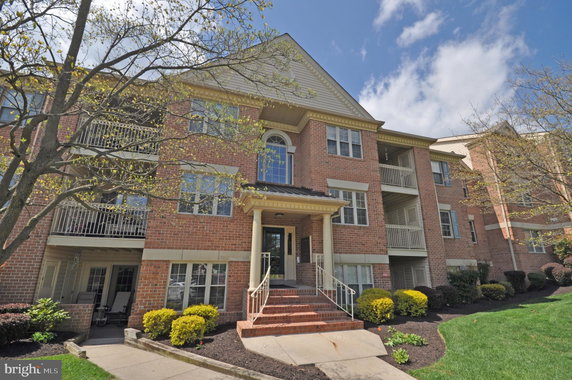
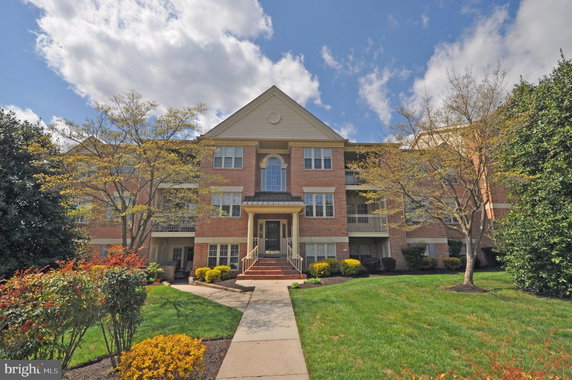
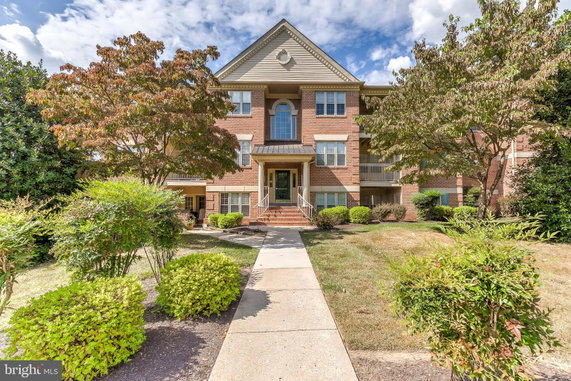
1715 Landmark Dr is located in Forest Hill, near the intersection of Bel Air Rd and Forge Road. The area includes beautiful views of the nearby Gunpowder Falls River. This low-rise building spans 3 stories and creates a welcoming community atmosphere.
The building consists of 8 condominium units. Each unit has 2 bedrooms and ranges from 1,065 to 1,240 square feet. Construction completed in 1990. Prices for these units typically fall between $175,000 to $185,000.
Residents have access to various amenities. The grounds include a picnic area and a jog/walk path. Reserved and assigned parking spaces ensure convenience for all residents. These features create a friendly environment for outdoor activities and relaxation.
Dining options nearby include Chopstix Gourmet, Brothers Pizza LLC, and Echo Fresco. These restaurants provide a variety of cuisines within a short distance. Local shops and services are available to meet daily needs.
The building has a simple yet appealing design that fits well in its surroundings. The layout allows for comfortable living, and the community areas encourage residents to enjoy the outdoors. The location offers a balance of quiet living and accessible amenities within the vibrant neighborhood.
1715 Landmark Dr is located in Forest Hill, near the intersection of Bel Air Rd and Forge Road. The area includes beautiful views of the nearby Gunpowder Falls River. This low-rise building spans 3 stories and creates a welcoming community atmosphere.
The building consists of 8 condominium units. Each unit has 2 bedrooms and ranges from 1,065 to 1,240 square feet. Construction completed in 1990. Prices for these units typically fall between $175,000 to $185,000.
Residents have access to various amenities. The grounds include a picnic area and a jog/walk path. Reserved and assigned parking spaces ensure convenience for all residents. These features create a friendly environment for outdoor activities and relaxation.
Dining options nearby include Chopstix Gourmet, Brothers Pizza LLC, and Echo Fresco. These restaurants provide a variety of cuisines within a short distance. Local shops and services are available to meet daily needs.
The building has a simple yet appealing design that fits well in its surroundings. The layout allows for comfortable living, and the community areas encourage residents to enjoy the outdoors. The location offers a balance of quiet living and accessible amenities within the vibrant neighborhood.
Description
1715 Landmark Dr is located in Forest Hill, near the intersection of Bel Air Rd and Forge Road. The area includes beautiful views of the nearby Gunpowder Falls River. This low-rise building spans 3 stories and creates a welcoming community atmosphere.
The building consists of 8 condominium units. Each unit has 2 bedrooms and ranges from 1,065 to 1,240 square feet. Construction completed in 1990. Prices for these units typically fall between $175,000 to $185,000.
Residents have access to various amenities. The grounds include a picnic area and a jog/walk path. Reserved and assigned parking spaces ensure convenience for all residents. These features create a friendly environment for outdoor activities and relaxation.
Dining options nearby include Chopstix Gourmet, Brothers Pizza LLC, and Echo Fresco. These restaurants provide a variety of cuisines within a short distance. Local shops and services are available to meet daily needs.
The building has a simple yet appealing design that fits well in its surroundings. The layout allows for comfortable living, and the community areas encourage residents to enjoy the outdoors. The location offers a balance of quiet living and accessible amenities within the vibrant neighborhood.
1715 Landmark Dr Key Stats Last 12 months
Avg. Listed Price-
Avg. Sale Price-
Year over year list price0.00%
Year over year sale price0.00%
Total Listings0 Listed
Total sold0 Sold
Average Days on Market0 days
Average HOA fees per sqft-
Key Stats
Year over year list price0.00%
Year over year sale price0.00%
Total Listings0 Listed
Total sold0 Sold
Average Days on Market0 days
Average HOA fees per sqft-
Glen Gardens Estate Availability & Demand
Unit Availability
-
High availability buildings list units frequently.
Unit Availability helps to understand how often units in a particular building are listed for sale as compared with the neighborhood average. Units are rarely listed in buildings with low availability.
Unit Demand
-
Units in high-demand buildings sell quicker.
Unit Demand is a measure of quickly units in a particular building sell as compared with other buildings in the neighborhood. Units in high-demand buildings sell more quickly.
Living in this condo means access to wonderful amenities. You can enjoy the beautiful common grounds. These spaces are perfect for relaxation and a breath of fresh air. Imagine taking a leisurely stroll on the jog and walk path. It’s an excellent way to exercise and enjoy nature. If you love picnics, you’ll appreciate the designated picnic area. You can gather with friends or family and savor the outdoors. Overall, these features create a friendly community vibe, making it easy to connect with neighbors.
Amenities Description
Living in this condo means access to wonderful amenities. You can enjoy the beautiful common grounds. These spaces are perfect for relaxation and a breath of fresh air. Imagine taking a leisurely stroll on the jog and walk path. It’s an excellent way to exercise and enjoy nature. If you love picnics, you’ll appreciate the designated picnic area. You can gather with friends or family and savor the outdoors. Overall, these features create a friendly community vibe, making it easy to connect with neighbors.
Parking
Locker
Concierge
Elevator(s)
Central AC
Pool
Fitness Center
-
Visitors Parking
Amenities
Barbecue
Picnic Area
Handicap Parking
Policies
This condo building promotes a welcoming and harmonious environment. It has clear policies that enhance the living experience for all residents. You’ll find that these rules help maintain a peaceful community. Residents appreciate that the atmosphere is friendly and respectful. This allows for a comfortable and enjoyable lifestyle without distractions. Living here means you can focus on what matters most—enjoying your home and community. You’ll find that this balance adds to the overall appeal of condo living. Whether you are a pet owner or someone who loves gatherings, this space can easily feel like home.
Amenities Description
This condo building promotes a welcoming and harmonious environment. It has clear policies that enhance the living experience for all residents. You’ll find that these rules help maintain a peaceful community. Residents appreciate that the atmosphere is friendly and respectful. This allows for a comfortable and enjoyable lifestyle without distractions. Living here means you can focus on what matters most—enjoying your home and community. You’ll find that this balance adds to the overall appeal of condo living. Whether you are a pet owner or someone who loves gatherings, this space can easily feel like home.
Pet Allowed
BBQ Permitted
Sublet Allowed
Short-term Rental Allowed
Compare with Buildings in the Neighbourhood (Last 12 Months)
Compare building's average price/sq. ft. and HOA fees/sq. ft. to buildings nearby
Building Name
Avg price per square foot
AVG HOA FEE per square foot (Monthly)
1715 Landmark Dr
-
-
1712 Landmark Dr
$183/sqft.
$4 /sqft.
1702 Rich Way
$206/sqft.
$22 /sqft.
206 Kimary Ct
$206/sqft.
$19 /sqft.
205 Kimary Ct
$170/sqft.
$32 /sqft.
636 Wallingford Rd
$245/sqft.
$27 /sqft.
Nearby Schools
Forest Lakes Elementary School
A-
Public|Grades KG–5
100 Osborne Pkwy|0.67 miles away
Red Pump Elementary School
A
Public|Grades KG–5
600 Red Pump Rd|1.36 miles away
Forest Hill Elementary School
A
Public|Grades KG–5
2407 Rocks Rd|1.73 miles away
Harford Day School
--
Private|Grades PK–8
715 Moores Mill Rd|1.8 miles away
Hickory Elementary School
B
Public|Grades KG–5
2100 Conowingo Rd|1.8 miles away
Schools
What to know about schools
Description
Forest Lakes Elementary School
A-
Public|Grades KG–5
100 Osborne Pkwy|Less than 1 Mile Away
Red Pump Elementary School
A
Public|Grades KG–5
600 Red Pump Rd|1.36 Miles Away
Forest Hill Elementary School
A
Public|Grades KG–5
2407 Rocks Rd|1.73 Miles Away
Harford Day School
--
Private|Grades PK–8
715 Moores Mill Rd|1.80 Miles Away
Hickory Elementary School
B
Public|Grades KG–5
2100 Conowingo Rd|1.80 Miles Away
Transit
Harford Village South (800 Candlelight Dr)
1.59 miles away|31 min walk
Hickory Hills (Donzen Dr & Crocker Dr)
1.79 miles away|35 min walk
Hickory Hills (Donzen Dr & Ma & Pa Rd)
1.57 miles away|30 min walk
HICKORY PARK & RIDE
1.36 miles away|27 min walk
MARYWOOD PARK & RIDE
0.61 miles away|12 min walk
ShopRite (Bel Air/Main St & Broadway)
1.99 miles away|39 min walk
Transit
What to know about transit
Description
Harford Village South (800 Candlelight Dr)
1.59 miles away|31 min walk
Hickory Hills (Donzen Dr & Crocker Dr)
1.79 miles away|35 min walk
Hickory Hills (Donzen Dr & Ma & Pa Rd)
1.57 miles away|30 min walk
HICKORY PARK & RIDE
1.36 miles away|27 min walk
MARYWOOD PARK & RIDE
0.61 miles away|12 min walk
ShopRite (Bel Air/Main St & Broadway)
1.99 miles away|39 min walk
The Neighbourhood: 1715 Landmark Dr
Similar Buildings Nearby
1715 Landmark Dr Demographics
This neighborhood indicates a good mix of people which makes it a good place for families. About 20.73% are children aged 0–14, 16.52% are young adults between 15–29, 19.12% are adults aged 30–44, 22.4% are in the 45–59 range and 21.23% are seniors aged 60 and above.
Commuting options are also varying where 90.73% of residents relying on driving, while others prefer public transit around 0.38%, walking around 0.51%, biking around 0.08%, allowing residents to choose travel modes that best fit their daily routines.
Most homes in the area are with 85.21% of units owner occupied and 14.79% are rented.
The neighborhood offers different household types. About 39.89% are single family homes and 8.09% are multi family units. Around 23.38% are single-person households, while 76.62% are multi person households. This mix works well for families, roommates, and individuals.
Education levels in the neighborhood vary widely where 23.87% of residents have bachelor’s degrees. Around 24.71% have high school or college education. Another 8.98% hold diplomas while 16.25% have completed postgraduate studies. The remaining are 26.19% with other types of qualifications.
Demographics Description
This neighborhood indicates a good mix of people which makes it a good place for families. About 20.73% are children aged 0–14, 16.52% are young adults between 15–29, 19.12% are adults aged 30–44, 22.4% are in the 45–59 range and 21.23% are seniors aged 60 and above.
Commuting options are also varying where 90.73% of residents relying on driving, while others prefer public transit around 0.38%, walking around 0.51%, biking around 0.08%, allowing residents to choose travel modes that best fit their daily routines.
Most homes in the area are with 85.21% of units owner occupied and 14.79% are rented.
The neighborhood offers different household types. About 39.89% are single family homes and 8.09% are multi family units. Around 23.38% are single-person households, while 76.62% are multi person households. This mix works well for families, roommates, and individuals.
Education levels in the neighborhood vary widely where 23.87% of residents have bachelor’s degrees. Around 24.71% have high school or college education. Another 8.98% hold diplomas while 16.25% have completed postgraduate studies. The remaining are 26.19% with other types of qualifications.
Age Demographics
20.73%(0 - 14 years old)
16.52%(15 - 29 years old)
19.12%(30 - 44 years old)
22.4%(45 - 59 years old)
21.23%(60+ years old)
Commute
0.38%
Transit
0.51%
Walk
90.73%
Drive
0.08%
Bike
Housing Ownership
85.21%
Owner Occupied
14.79%
Rental Units
Household Types
39.89%
Single Family
8.09%
Multi Family
23.38%
Single Person
76.62%
Multi Person
Education
Bachelors Degree23.87%
High School College24.71%
Diploma8.98%
Post Graduate16.25%
Others26.19%
Education
Diploma8.98%
Post Graduate16.25%
Others26.19%
Get the HelloCondo Newsletter
Real-estate tips, insights, and market reports in your inbox.
HelloCondo Is The #1 Condo Search Platform And Real Estate Recommendation Engine. Search, Find And Buy The Perfect Condo And Get Matched With The Best Agents. Finding A Condo Has Never Been So Easy.